Door Interference
Common mistake! You open your bathroom door and it hits an open drawer under your vanity. As the NKBA Bath Planning Guidelines With Access Standards states, "No entry or fixture doors should interfere with one another and/or the safe use of the fixtures or cabinets. (IRC P 2705.1.6)" To avoid this, a recommended guideline is to provide a clearance of the width of the door plus 18" by 60" on the pull side of the door. The clearance on the push side of the door should be the width of the door by 48".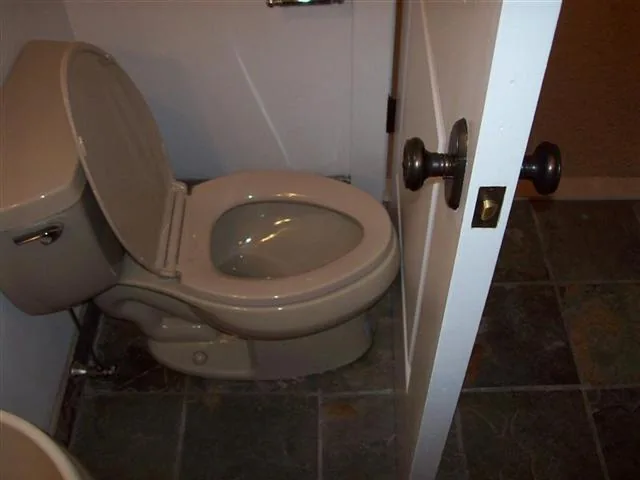
Toilet Placement
The IRC (International Residential Code) states that the center of the toilet in a residential bathroom has to be a minimum of 15" away from any wall, fixture, or other obstacles. You might want to give yourself some extra room to do the deed- a recommended dimension is 18" between the center of the toilet and any other obstacle. Otherwise, you may find yourself stuck in an uncomfortable situation like this: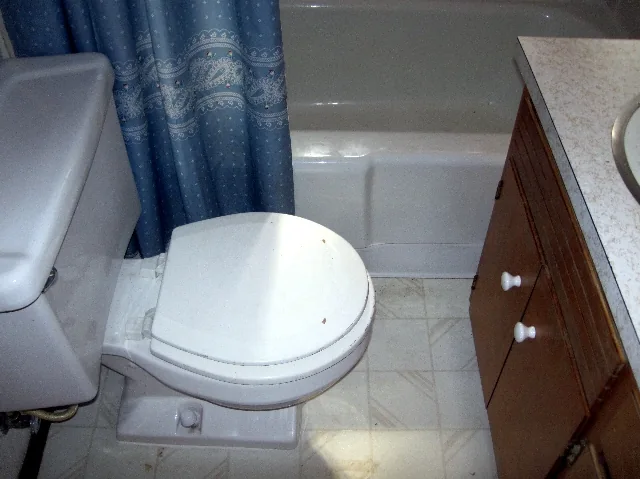
Flooring
This may seem like a no-brainer, but it is an aspect about material selection that may easily be ignored! Be sure that when you are picking out your materials that you choose materials that are practical for its function. Choose slip-resistant materials for both bath flooring and tub flooring to provide a safe bathroom experience.
ADA (American Disabilities Act)
If you or someone in your home has a disability, there are guidelines that you should follow in order to meet ADA requirements. Providing adequate spacing under sinks and having accessible storage (placed between 15" - 48" off the floor) are a few ADA codes you must follow. Handlebars must be under 48" above the ground and have a clearance of at least 12" above.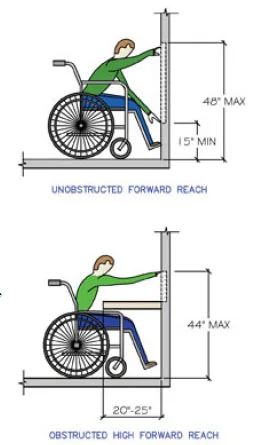
Copyright NKBA
Ventilation
Do I have to state the obvious? I think everyone will agree with me when I say that ventilation is one of the most important aspects in designing a bathroom. To avoid moisture build up, mold, and to circulate the air for a cleaner environment, you must have "a window of at least 3 sq. ft. of which 50% is operable, or a mechanical ventilation system of at least 50 cubic feet per minute (cfm) ducted to the outside. (IRC R 303.3, IRC M 1506.3)" Let your bathroom breathe!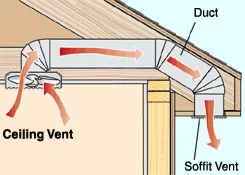
So, when you are preparing for your bathroom makeover, make sure to keep these pointers in mind. Happy designing!