Kitchens
Coastal Glow Kitchen Remodel with Brass & Quartz | Center City
The Project Story
This Center City, Philadelphia kitchen remodel brought new life into a dated space with an open concept design and coastal-inspired finishes. By removing a dividing wall, we created a light-filled, airy kitchen that now connects seamlessly with the dining area. Brass fixtures, marbled quartz countertops, and custom cabinetry elevate the design, resulting in a space that’s both functional and stylish.
Key Features:
Project Overview
This Center City, Philadelphia kitchen remodel brought new life into a dated space with an open concept design and coastal-inspired finishes. By removing a dividing wall, we created a light-filled, airy kitchen that now connects seamlessly with the dining area. Brass fixtures, marbled quartz countertops, and custom cabinetry elevate the design, resulting in a space that’s both functional and stylish.
Project Details
The homeowners wanted a kitchen that felt larger, brighter, and better connected to their home. Their old layout was closed off, limiting both natural light and functionality. Our design team approached the remodel by focusing on openness and flow.
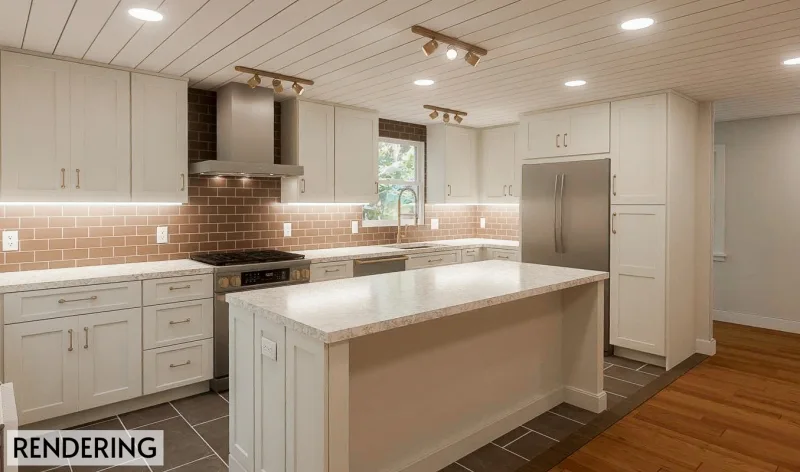
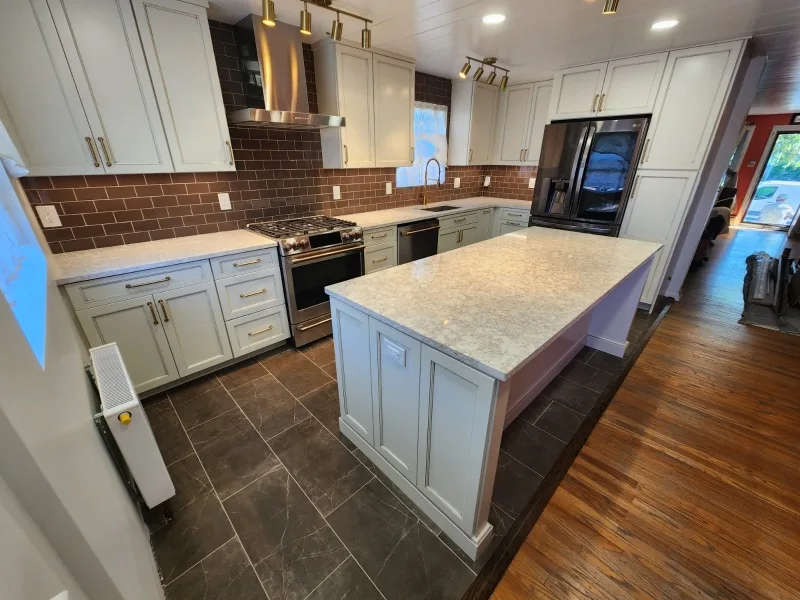
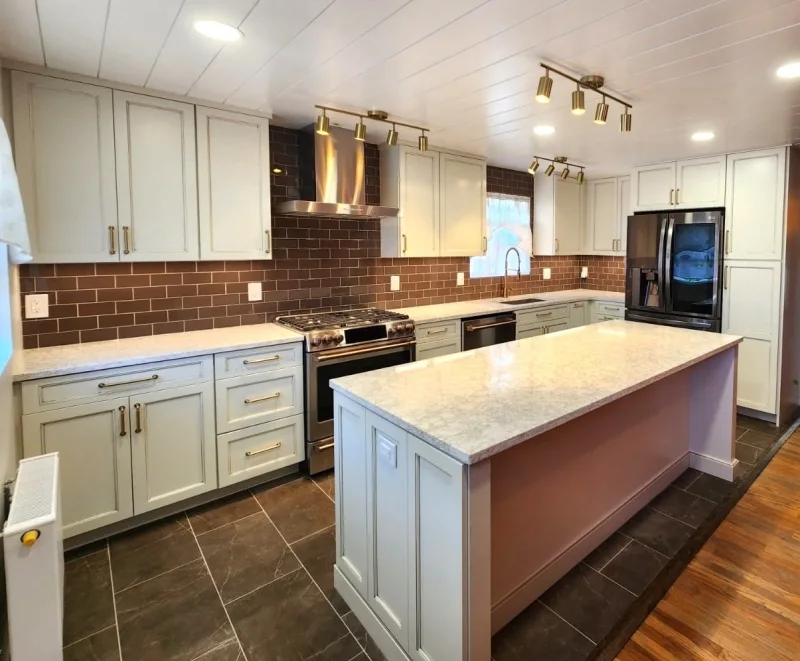
We installed Dura Supreme custom cabinetry in a soft neutral finish that brightens the room while adding generous storage. Marbled quartz countertops provide a durable yet elegant workspace, paired with a farmhouse sink and a brass Kohler faucet that add timeless appeal. Warm wood-look flooring complements the cabinetry and ties the design together. For lighting, a mix of recessed lights and industrial-inspired brass pendants ensures the space is both well-lit and visually striking.
The backsplash features glossy brown subway tiles, creating depth and contrast against the lighter cabinetry and countertops. A large central island was added for seating, food prep, and extra storage — transforming the kitchen into the heart of the home.
Design Challenges & Solutions
The biggest challenge was reworking the layout to eliminate the dividing wall while maintaining structural integrity. Our team carefully reconfigured the space to create a seamless open concept design, improving both traffic flow and natural light distribution. Storage was another priority — tall cabinetry and strategic island design solved this by maximizing every inch of available space.
Final Result
The finished kitchen is a warm and inviting space that blends coastal charm with urban sophistication. It’s now perfectly suited for entertaining, family gatherings, and everyday use. The combination of custom cabinetry, brass fixtures, and quartz surfaces ensures lasting beauty and performance.
Key Features:
- Design Elements: This kitchen transformation blends coastal charm with modern sophistication. Crisp cabinetry paired with marbled quartz countertops creates a bright, clean foundation, while the rich brown subway tile backsplash adds depth and warmth. Brass fixtures and hardware lend a refined elegance, complemented by sleek black stainless appliances. The design achieves a timeless balance of light and dark tones, ensuring the space feels both stylish and inviting.
- Functional Improvements: A wall was removed to open the kitchen into the dining area, dramatically improving flow and creating an airy, connected layout. The addition of a large island not only introduces valuable counter space for food prep but also incorporates seating, making it a versatile hub for everyday living and entertaining. Enhanced lighting, including recessed ceiling lights and brass track fixtures, ensures the space is well-illuminated for both task and ambiance
- Location: Philadelphia, PA
- Completion Date: August, 2023
Project Overview
This Center City, Philadelphia kitchen remodel brought new life into a dated space with an open concept design and coastal-inspired finishes. By removing a dividing wall, we created a light-filled, airy kitchen that now connects seamlessly with the dining area. Brass fixtures, marbled quartz countertops, and custom cabinetry elevate the design, resulting in a space that’s both functional and stylish.
Project Details
The homeowners wanted a kitchen that felt larger, brighter, and better connected to their home. Their old layout was closed off, limiting both natural light and functionality. Our design team approached the remodel by focusing on openness and flow.
We installed Dura Supreme custom cabinetry in a soft neutral finish that brightens the room while adding generous storage. Marbled quartz countertops provide a durable yet elegant workspace, paired with a farmhouse sink and a brass Kohler faucet that add timeless appeal. Warm wood-look flooring complements the cabinetry and ties the design together. For lighting, a mix of recessed lights and industrial-inspired brass pendants ensures the space is both well-lit and visually striking.
The backsplash features glossy brown subway tiles, creating depth and contrast against the lighter cabinetry and countertops. A large central island was added for seating, food prep, and extra storage — transforming the kitchen into the heart of the home.
The biggest challenge was reworking the layout to eliminate the dividing wall while maintaining structural integrity. Our team carefully reconfigured the space to create a seamless open concept design, improving both traffic flow and natural light distribution. Storage was another priority — tall cabinetry and strategic island design solved this by maximizing every inch of available space.
The finished kitchen is a warm and inviting space that blends coastal charm with urban sophistication. It’s now perfectly suited for entertaining, family gatherings, and everyday use. The combination of custom cabinetry, brass fixtures, and quartz surfaces ensures lasting beauty and performance.