Kitchens
Gourmet in Gray Kitchen Remodel with Island | Philadelphia
The Project Story
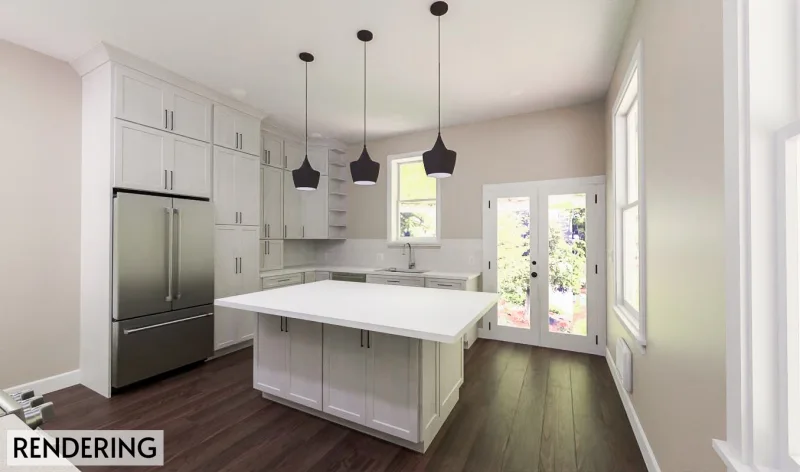
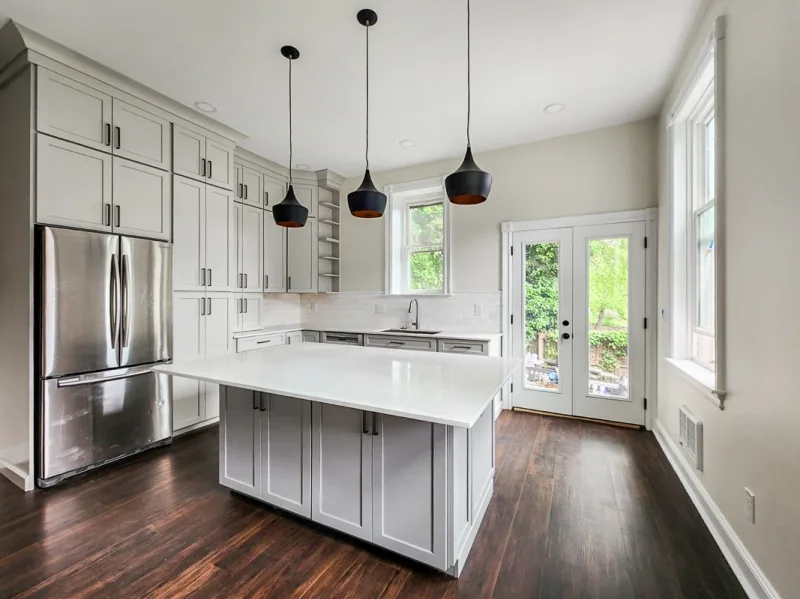
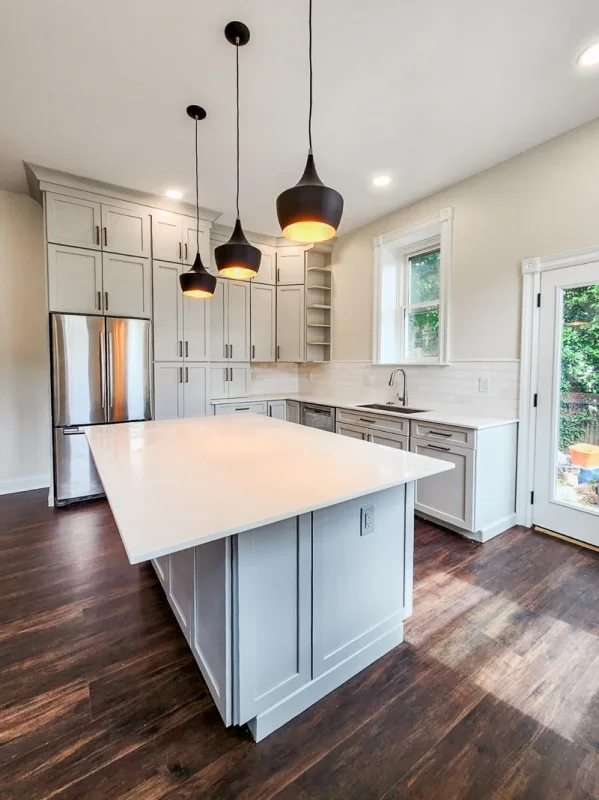
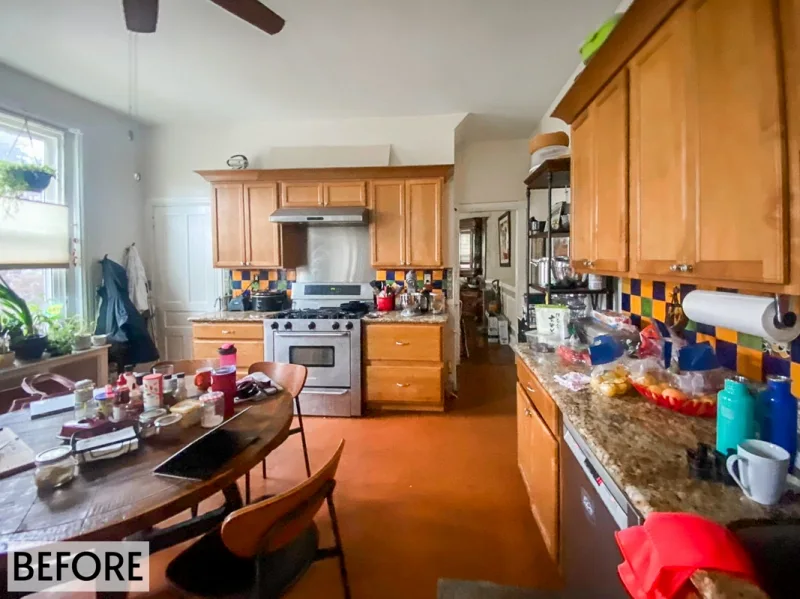
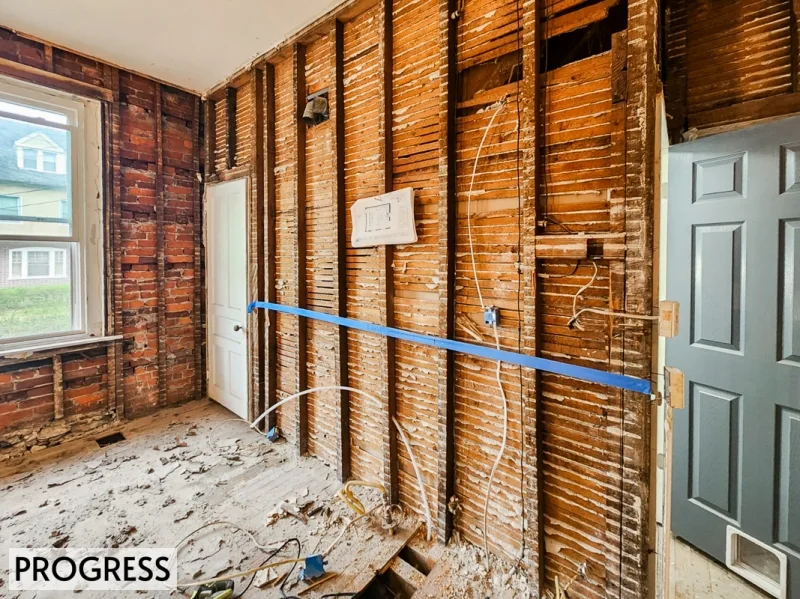
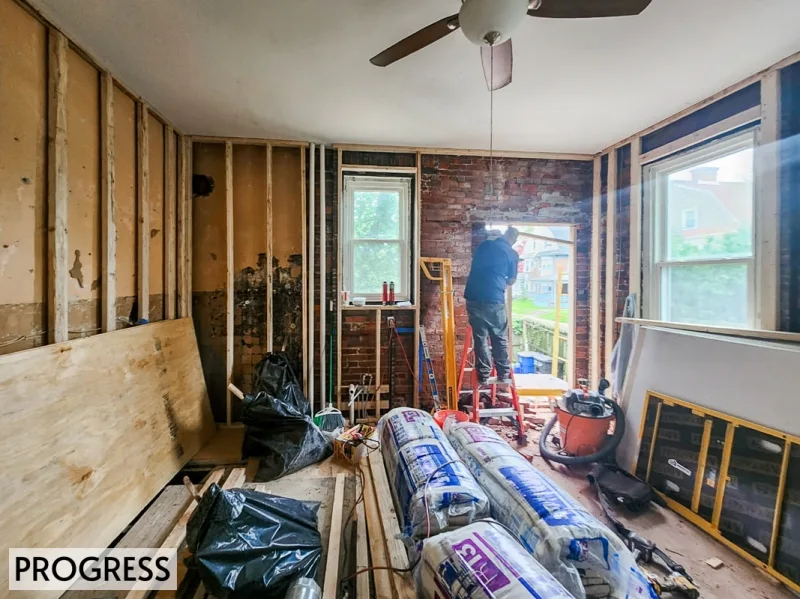
This kitchen remodel completely brightened up the home and made the space feel so much larger. The clients came in looking to change the layout of their space, and add a kitchen island. This remodel added counterspace and increased storage significantly.
Key Features:
Project Details:
Project Overview
This Philadelphia kitchen remodel transformed a dark and dated space into a bright, sophisticated, and chef-ready environment. Soft gray cabinetry, black hardware, warm wood shelving, and a spacious island combined to create a kitchen that’s both stylish and highly functional.
Detailed Description
The homeowners wanted a complete reconfiguration of their kitchen layout, with the addition of a central island for prep, storage, and seating. Their old kitchen lacked efficiency and felt closed in, so the design team focused on brightening the space, maximizing storage, and improving workflow.
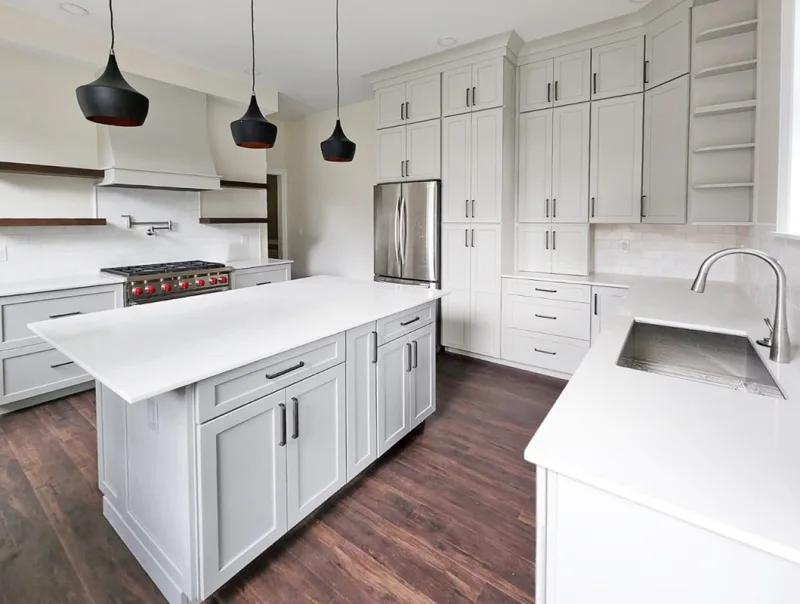
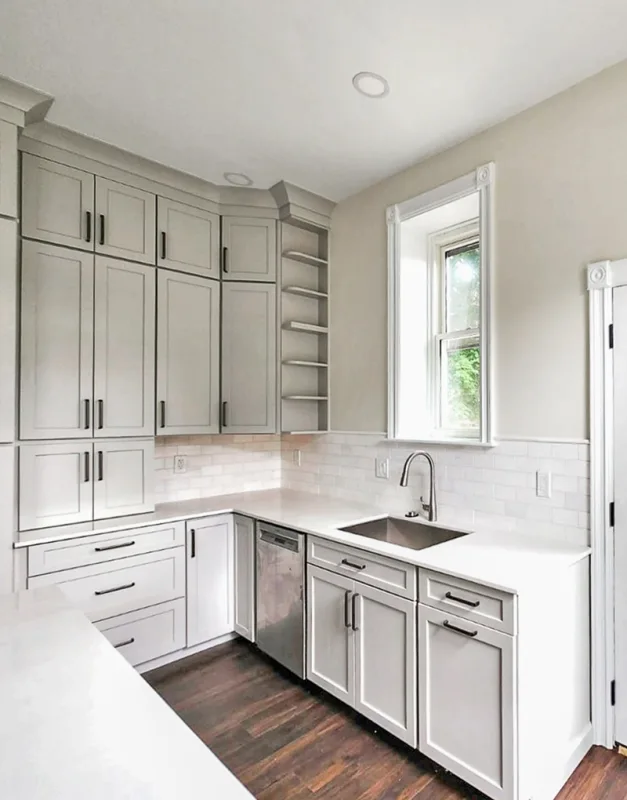
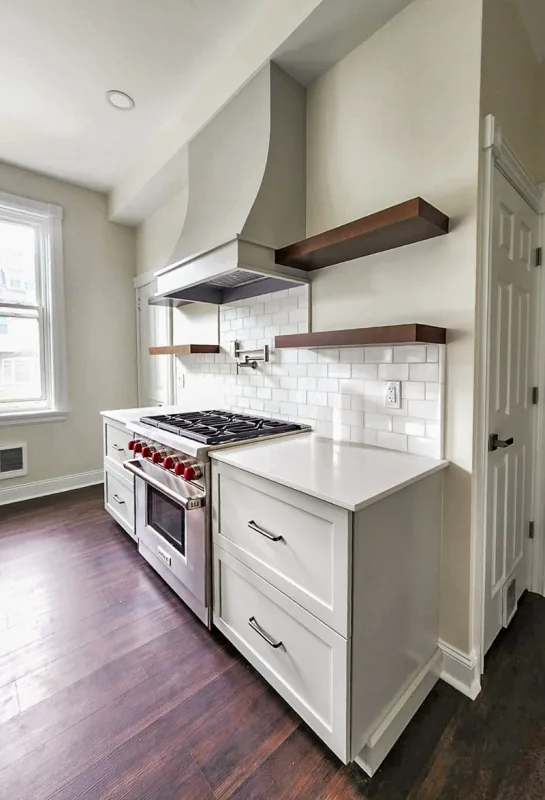
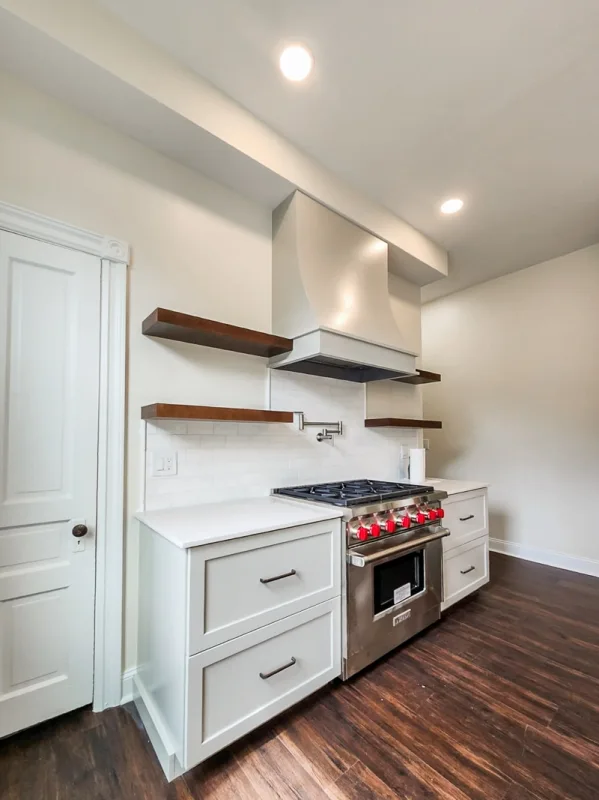
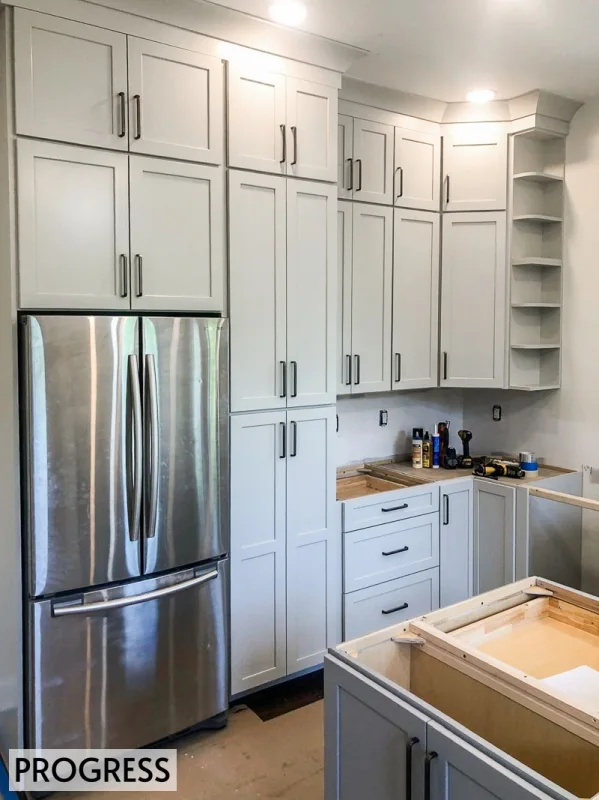
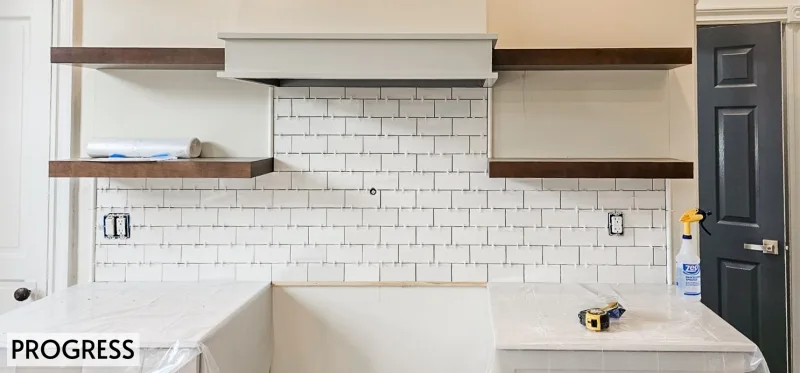
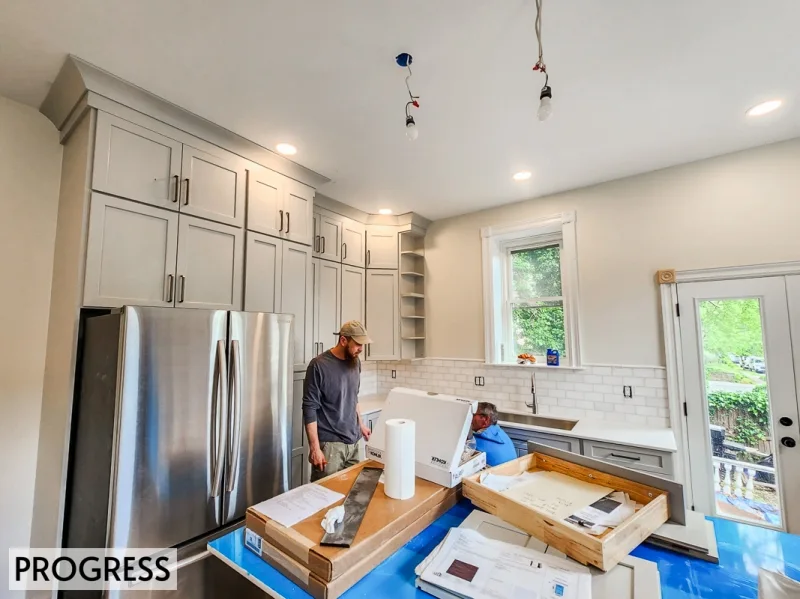
Waypoint shaker cabinetry in a soft gray finish instantly refreshed the kitchen, creating a light and airy atmosphere. Matte black hardware provided contrast and visual definition, preventing the space from feeling too monochromatic. With ample cabinetry installed, floating wood shelves in a warm maple tone were introduced around the range. These shelves balanced the design by opening up the space visually while adding natural warmth.
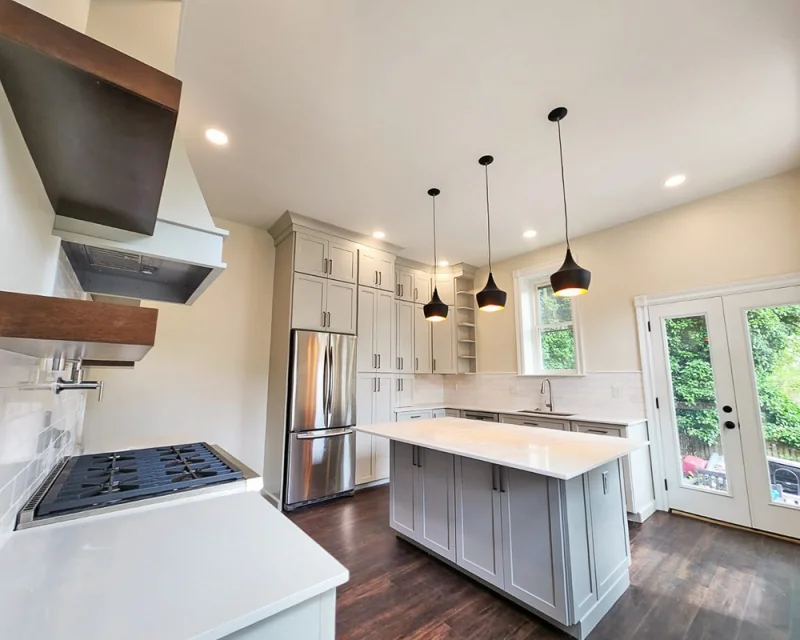
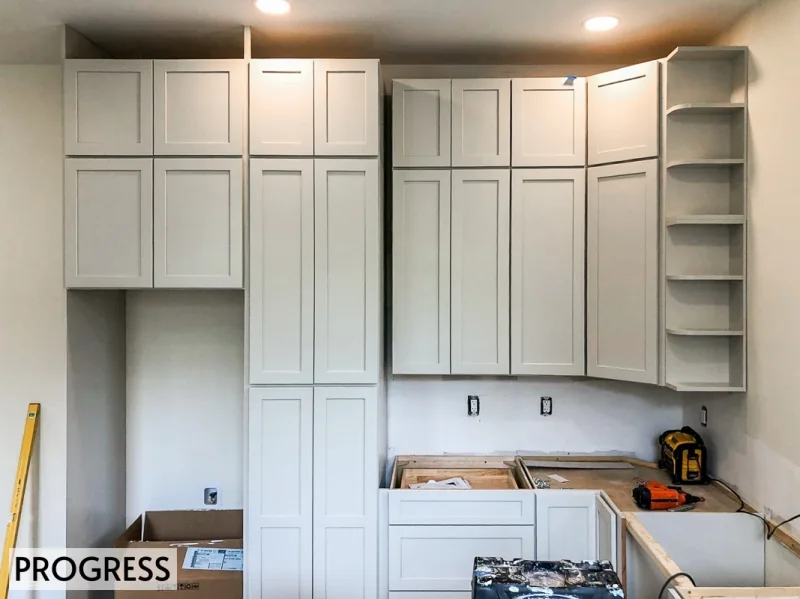
Since the ceilings were exceptionally high, cabinetry was extended all the way up with crown molding for a grander look. A row of upper storage cabinets made use of what would have otherwise been wasted space. The flooring, selected in a wood-look luxury vinyl tile, tied together the cabinetry and floating shelves with warmth and durability.
Functionality was enhanced with the addition of a large island, offering generous counterspace and significant new storage options. Above the gas range, a pot filler was added to streamline cooking, making the space both beautiful and highly efficient for everyday use.
The result is a high-end kitchen remodel in Philadelphia that feels larger, brighter, and tailored for a chef-inspired lifestyle. This space blends elegance with functionality, ensuring it serves as both the heart of the home and a true culinary workspace.
Gourmet in Gray Kitchen Remodel with Island | Philadelphia
This Philadelphia kitchen remodel showcases soft gray cabinetry, a spacious island, floating wood shelves, and ceiling-height storage. With modern finishes and chef-ready features, the design blends elegance with practicality.
Project Details
Waypoint shaker cabinetry in Harbor (a soft gray) lightens the space, paired with matte black hardware for contrast. Floating wood shelves bring warmth, while wood-look luxury vinyl tile flooring ties the palette together. Crown molding cabinetry extends to the ceiling, maximizing storage and creating a grand, spacious feel.
Design Challenges & Solutions
The biggest challenges were the narrow layout and high ceilings. A new island was introduced to create additional storage and counterspace. To address the tall ceilings, cabinetry was extended upward, with crown molding and an extra row of storage cabinets to fully utilize the vertical space. These changes made the kitchen both more functional and visually expansive.
Final Result
The completed remodel is a bright, timeless kitchen that feels both sophisticated and highly practical. With a mix of gray cabinetry, black accents, wood tones, and chef-inspired features like a pot filler, this Philadelphia kitchen now combines beauty, efficiency, and modern convenience.
Key Features:
- Design Elements: Waypoint shaker cabinetry in the shade harbor was used, which is a soft gray that lightens the space significantly. The matte black hardware created contrast between the cabinetry and pulls, making them stand out and prevent the space from looking washed out. Due to the amount of cabinetry within the space, there was an opportunity to add floating shelves around the range. Four floating wood shelves in the shade maple truffle were added and it was the perfect addition to the space because it not only opens up the space more but the wood tone brings warmth into the space. Similar in tone to the shelves, LVT flooring was added, tying the entire space together.
- Functional Improvements: Since the ceilings within the space were so high, cabinetry was brought up to the ceiling with crown molding added. This design decision made the space feel grander and so much larger. A row of cabinetry was placed around the ceiling to be used as storage, instead of that space remaining open.
- Special Features: Above the gas range is a pot filler that adds convenience for the homeowner. Since this is a large kitchen, the ability to fill up pots at the range makes the kitchen workflow so much easier.
Project Details:
- Location: Philadelphia, PA
- Completion Date: June 2024
Project Overview
This Philadelphia kitchen remodel transformed a dark and dated space into a bright, sophisticated, and chef-ready environment. Soft gray cabinetry, black hardware, warm wood shelving, and a spacious island combined to create a kitchen that’s both stylish and highly functional.
Detailed Description
The homeowners wanted a complete reconfiguration of their kitchen layout, with the addition of a central island for prep, storage, and seating. Their old kitchen lacked efficiency and felt closed in, so the design team focused on brightening the space, maximizing storage, and improving workflow.
Waypoint shaker cabinetry in a soft gray finish instantly refreshed the kitchen, creating a light and airy atmosphere. Matte black hardware provided contrast and visual definition, preventing the space from feeling too monochromatic. With ample cabinetry installed, floating wood shelves in a warm maple tone were introduced around the range. These shelves balanced the design by opening up the space visually while adding natural warmth.
Since the ceilings were exceptionally high, cabinetry was extended all the way up with crown molding for a grander look. A row of upper storage cabinets made use of what would have otherwise been wasted space. The flooring, selected in a wood-look luxury vinyl tile, tied together the cabinetry and floating shelves with warmth and durability.
Functionality was enhanced with the addition of a large island, offering generous counterspace and significant new storage options. Above the gas range, a pot filler was added to streamline cooking, making the space both beautiful and highly efficient for everyday use.
The result is a high-end kitchen remodel in Philadelphia that feels larger, brighter, and tailored for a chef-inspired lifestyle. This space blends elegance with functionality, ensuring it serves as both the heart of the home and a true culinary workspace.
Gourmet in Gray Kitchen Remodel with Island | Philadelphia
This Philadelphia kitchen remodel showcases soft gray cabinetry, a spacious island, floating wood shelves, and ceiling-height storage. With modern finishes and chef-ready features, the design blends elegance with practicality.
Project Details
Waypoint shaker cabinetry in Harbor (a soft gray) lightens the space, paired with matte black hardware for contrast. Floating wood shelves bring warmth, while wood-look luxury vinyl tile flooring ties the palette together. Crown molding cabinetry extends to the ceiling, maximizing storage and creating a grand, spacious feel.
Design Challenges & Solutions
The biggest challenges were the narrow layout and high ceilings. A new island was introduced to create additional storage and counterspace. To address the tall ceilings, cabinetry was extended upward, with crown molding and an extra row of storage cabinets to fully utilize the vertical space. These changes made the kitchen both more functional and visually expansive.
Final Result
The completed remodel is a bright, timeless kitchen that feels both sophisticated and highly practical. With a mix of gray cabinetry, black accents, wood tones, and chef-inspired features like a pot filler, this Philadelphia kitchen now combines beauty, efficiency, and modern convenience.