Kitchens
Modern Kitchen Remodel in Philadelphia | Texture, Tile and Balance
The Project Story
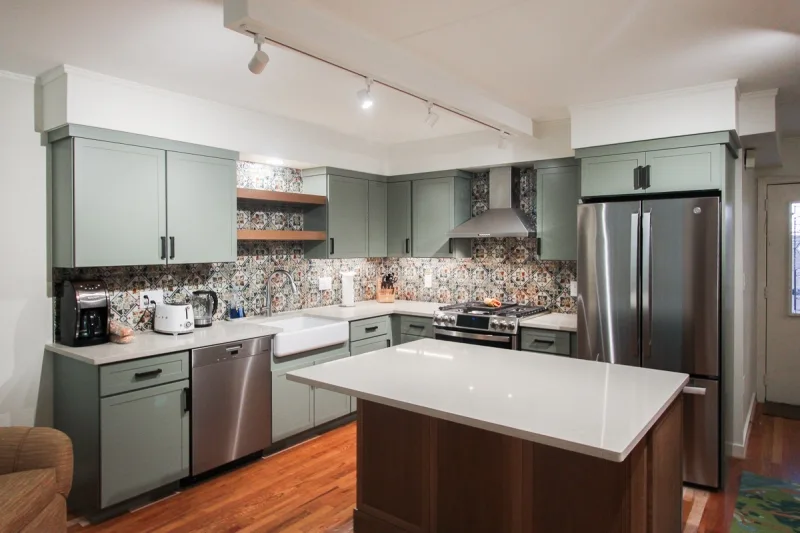
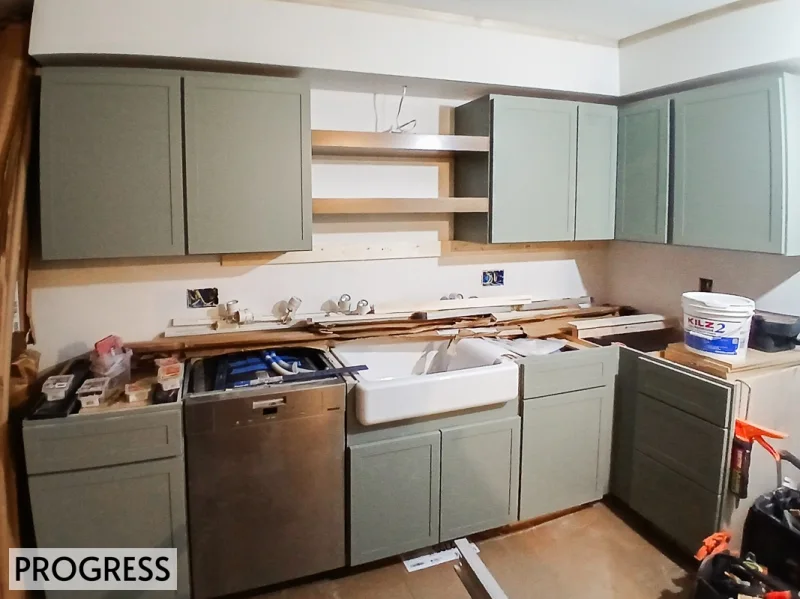
The client requested a full kitchen remodel with the goal of updating the space while maintaining the existing layout. The scope included replacing all cabinetry and appliances with modern, upgraded selections to achieve a fresh, cohesive look. To improve functionality and maximize workspace, the existing closet was removed and replaced with custom cabinetry, creating additional storage. The result is a streamlined kitchen that blends efficiency, style, and everyday practicality.
Key Features:
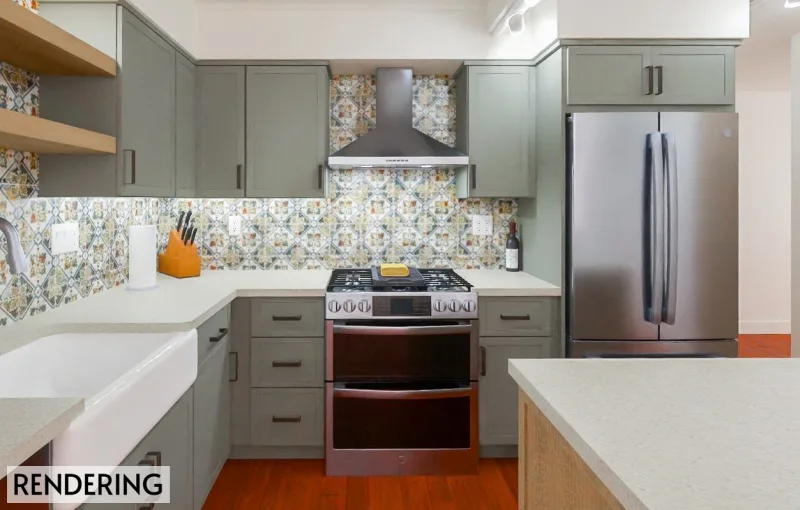
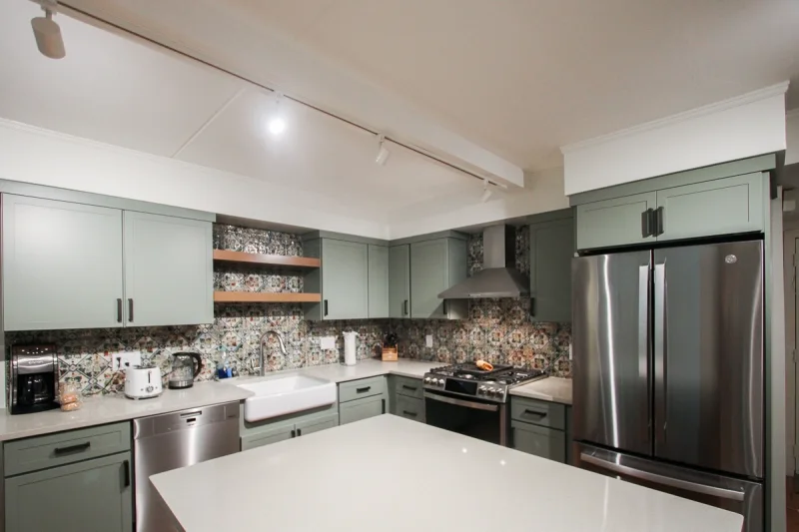
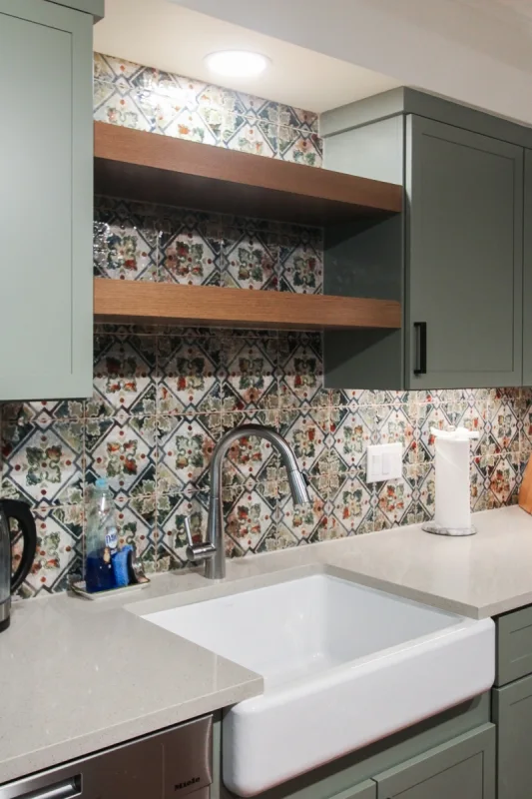
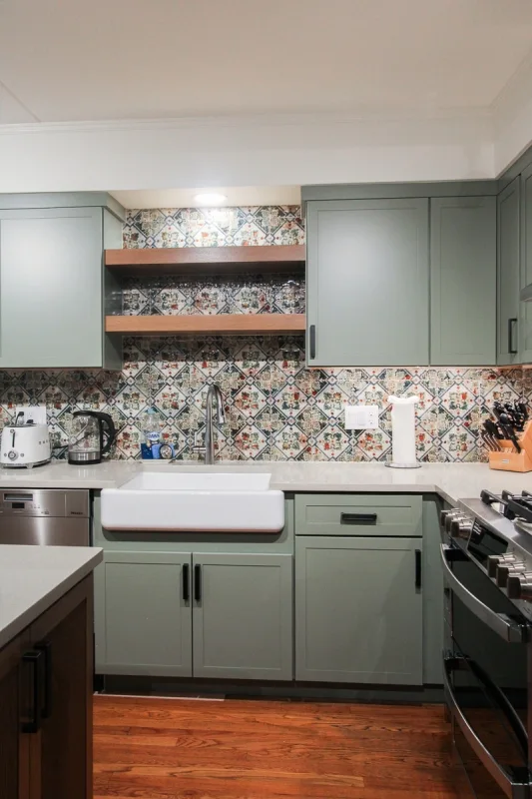
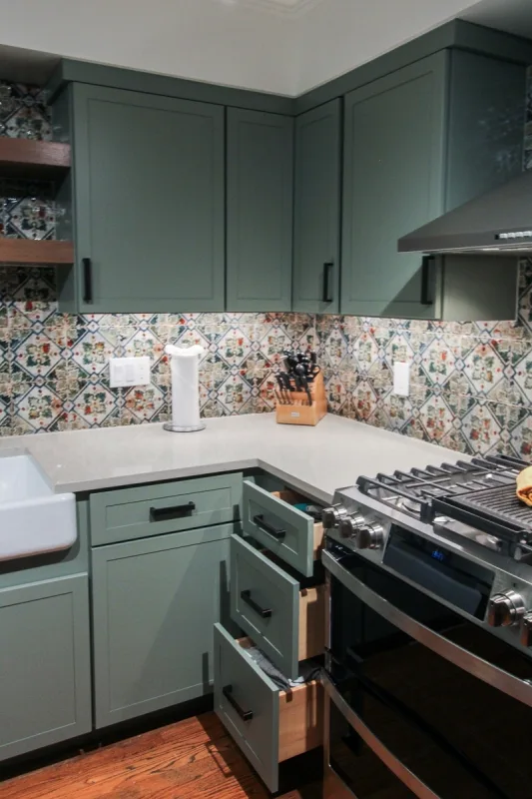
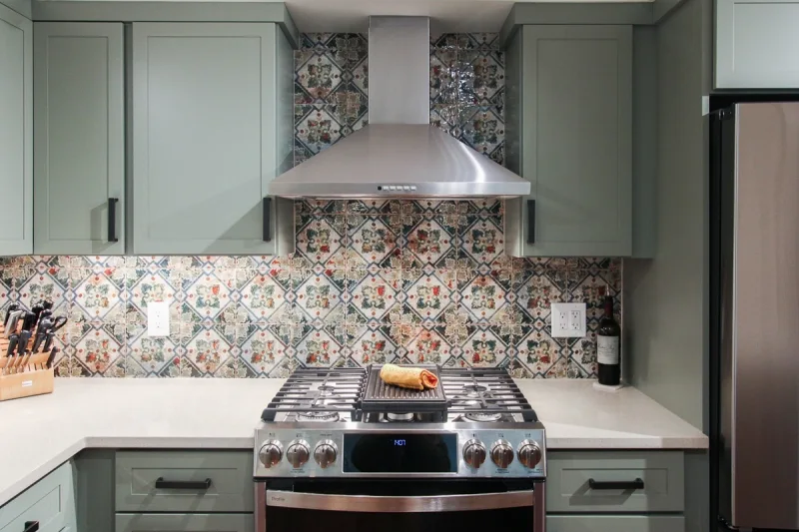
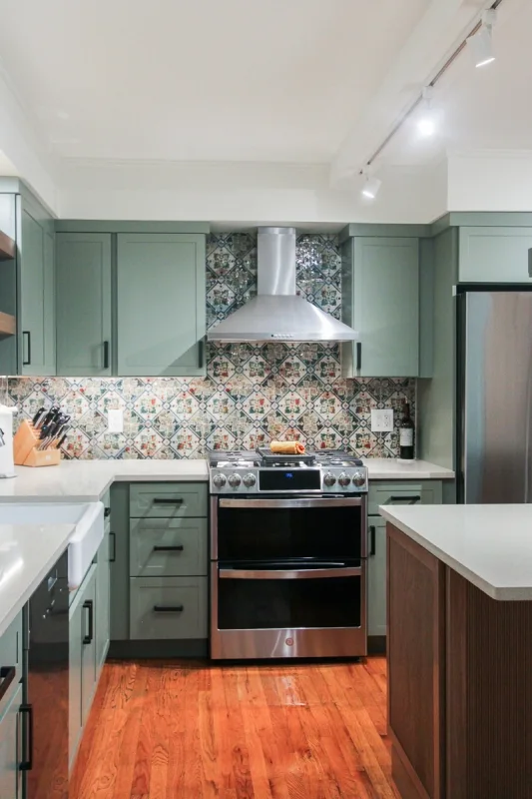
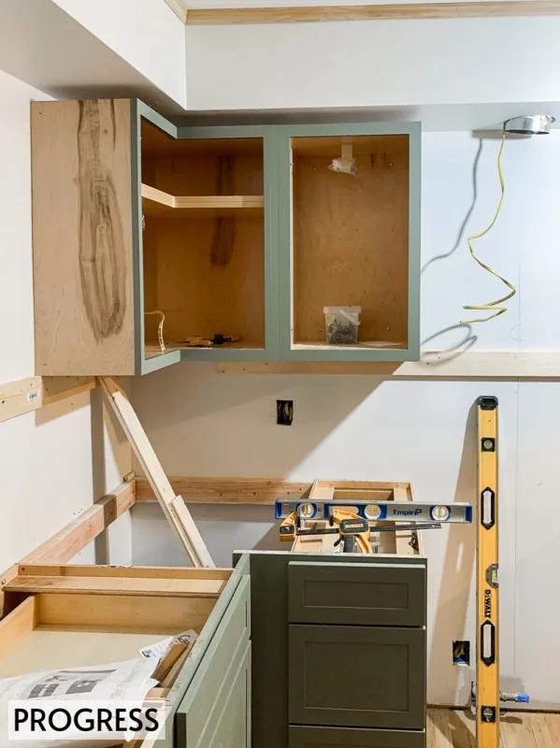
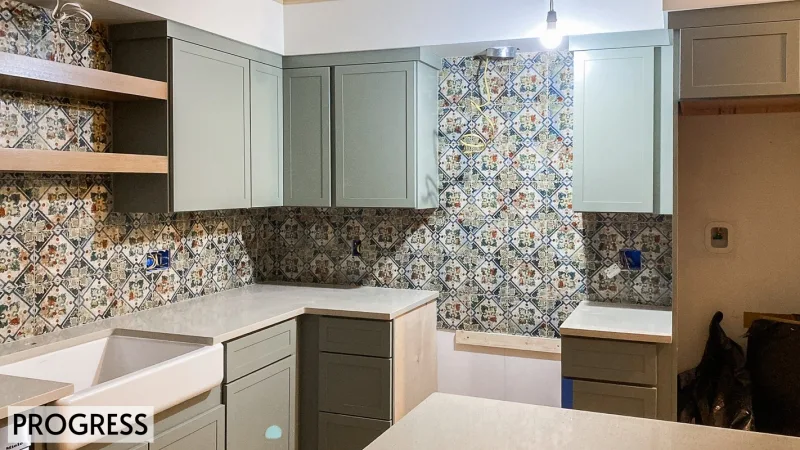
This kitchen remodel in Philadelphia, PA balances modern functionality with earthy character. The design features two-tone cabinetry in rich green and sesame-toned wood, a striking patterned tile backsplash, and a farmhouse sink as the centerpiece. By blending texture, tile, and balance, the result is a kitchen that feels both stylish and practical for everyday living.
Project Details
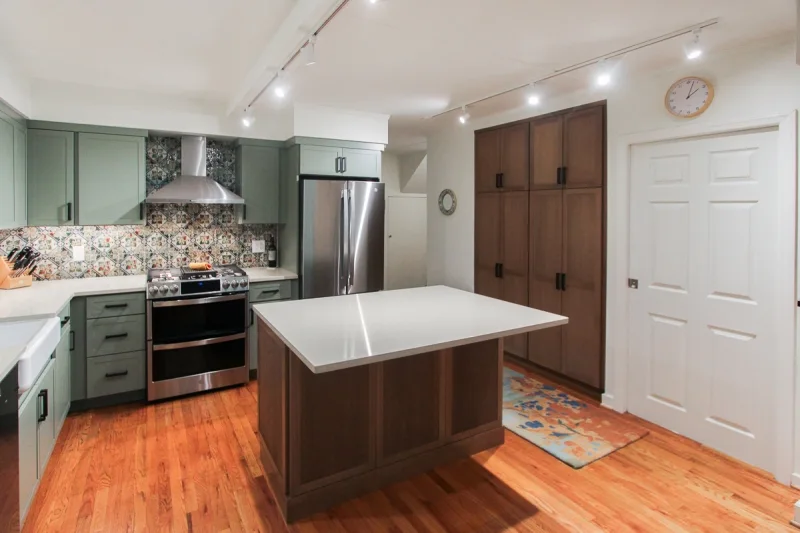
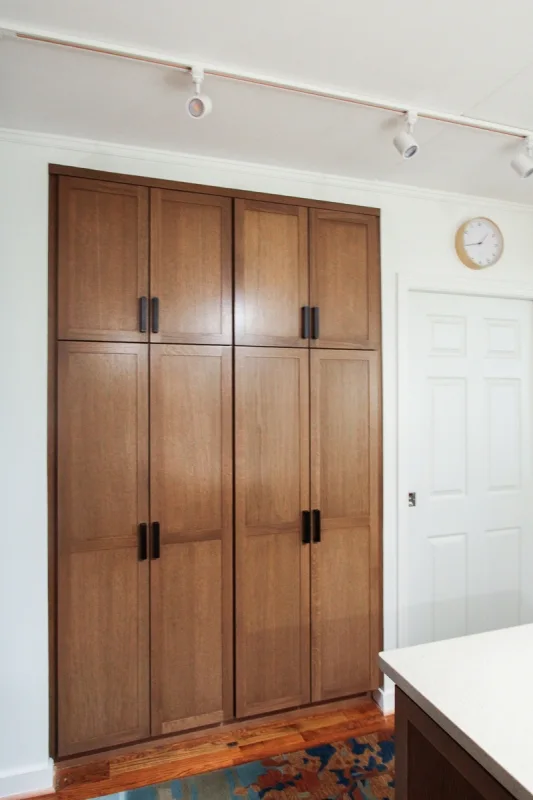
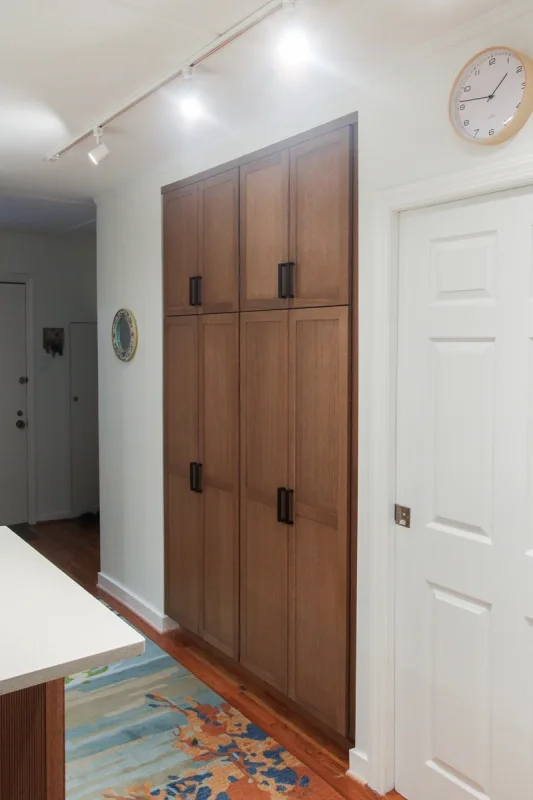
The client wanted to update their kitchen while keeping the existing layout intact. Their goals included replacing all cabinetry and appliances with modern upgrades and maximizing available storage. To achieve this, our team removed an existing closet and replaced it with custom cabinetry, seamlessly integrated into the wall to create a flush, built-in pantry space. This not only increased storage but also expanded counterspace, improving both function and flow.
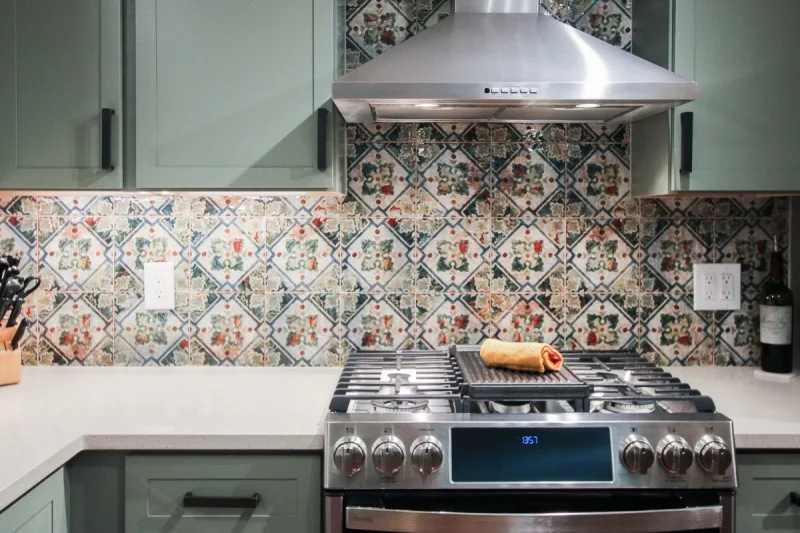
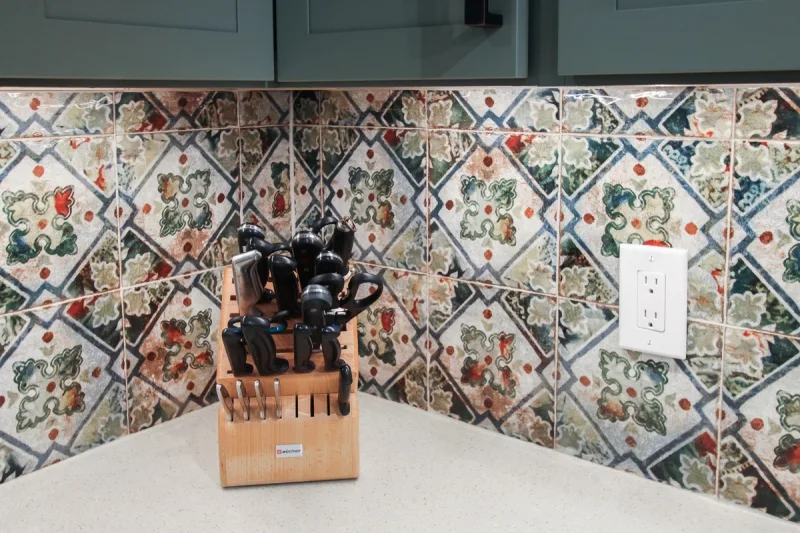
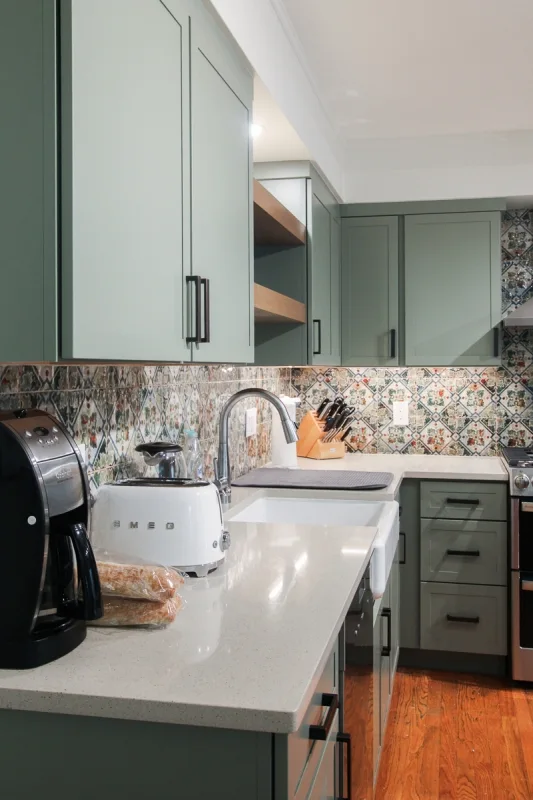
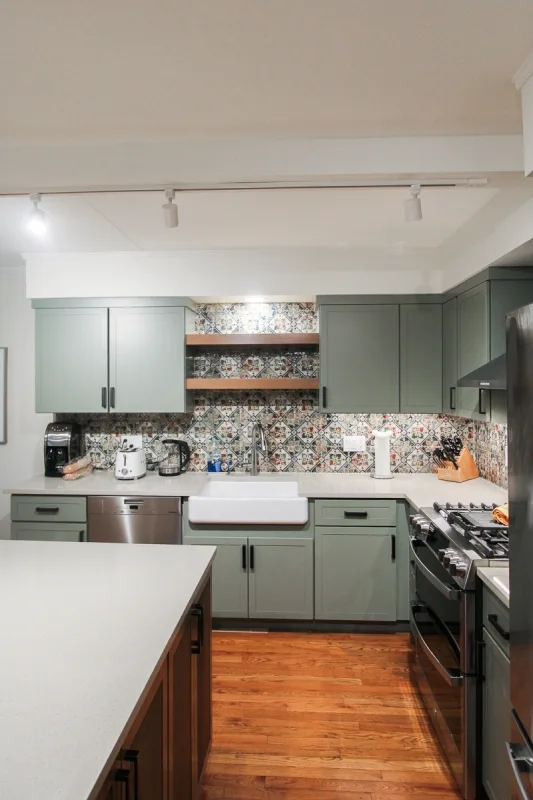
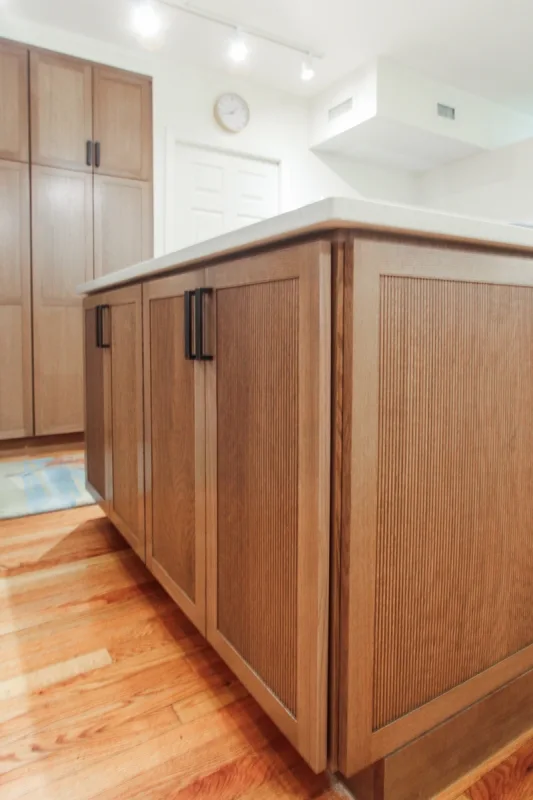
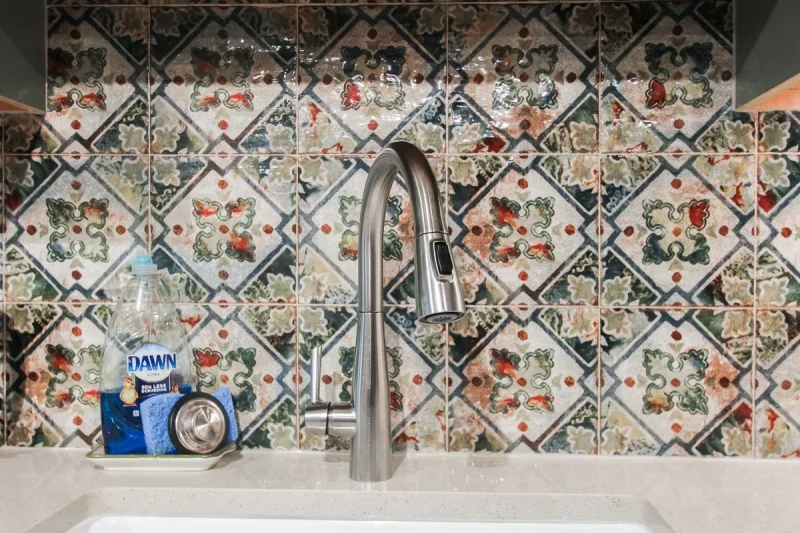
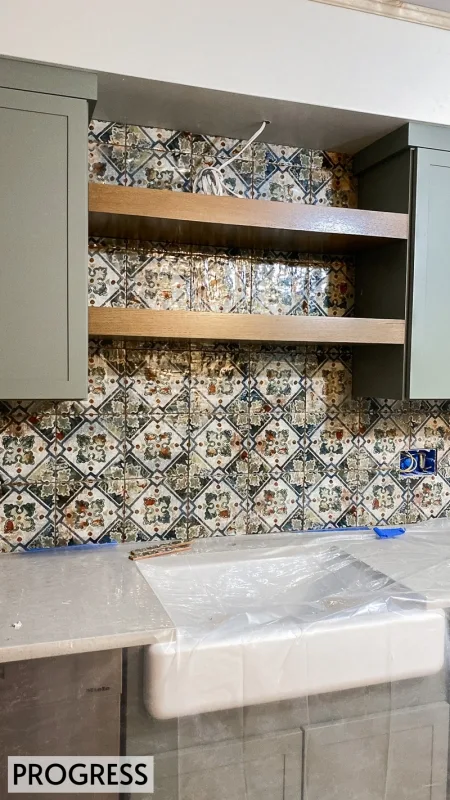
Design elements were carefully chosen to bring warmth and personality to the remodel. The two-tone cabinetry in green and sesame-toned wood provides an earthy foundation, while ribbed textured panels on the island add depth and tactile appeal. To enhance visual interest, an 8" x 8" patterned tile backsplash was installed, becoming a statement feature that ties the entire space together. A classic white farmhouse sink serves as a focal point, offering both charm and practicality, while matte black hardware contrasts beautifully against the cabinetry, giving the design a sleek, modern edge.
Design Challenges & Solutions
One of the main challenges was creating more storage and counterspace without altering the existing kitchen footprint. By removing the underutilized closet and replacing it with custom cabinetry, we transformed the space into a functional pantry area that feels intentional and cohesive with the rest of the kitchen. Careful attention to material selection allowed us to balance bold design choices, like the patterned backsplash, with timeless elements such as the farmhouse sink, ensuring the kitchen will remain stylish and functional for years to come.
Final Result
The completed project is a modern kitchen remodel in Philadelphia that combines texture, tile, and balance for a space that feels fresh, functional, and full of character. With its blend of earthy tones, thoughtful storage solutions, and striking design details, the kitchen is a true reflection of the client’s style and dRemodeling’s craftsmanship.
Key Features:
- Design Elements: This kitchen remodel embraces warmth and personality through its unique blend of color, texture, and materials. The cabinetry features a two-tone palette of rich green and sesame-toned wood, establishing an earthy and inviting atmosphere. To enhance visual interest, an 8" x 8" patterned tile backsplash was installed, serving as a striking design element that ties the space together. The island cabinetry is accented with ribbed textured panels, adding depth and tactile appeal. At the heart of the kitchen, a classic white farmhouse sink creates a focal point, balancing the natural tones with timeless charm. Matte black hardware complements the cabinetry, providing a modern contrast that unifies the overall design.
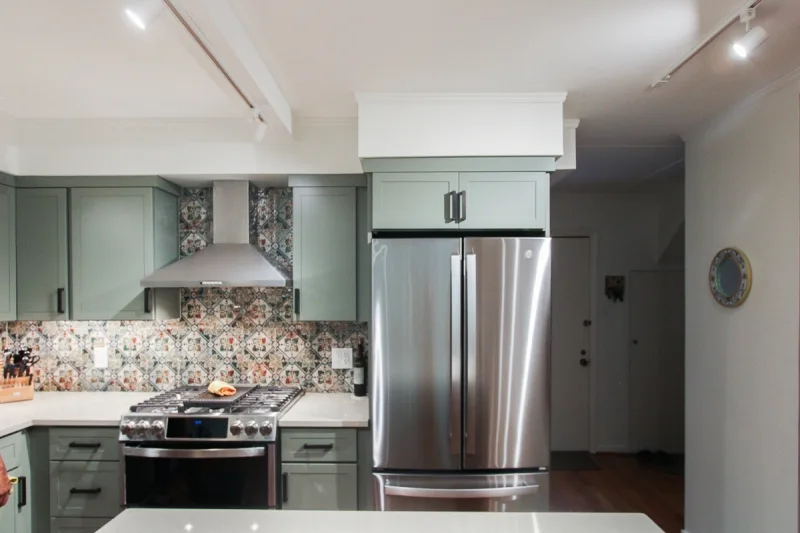
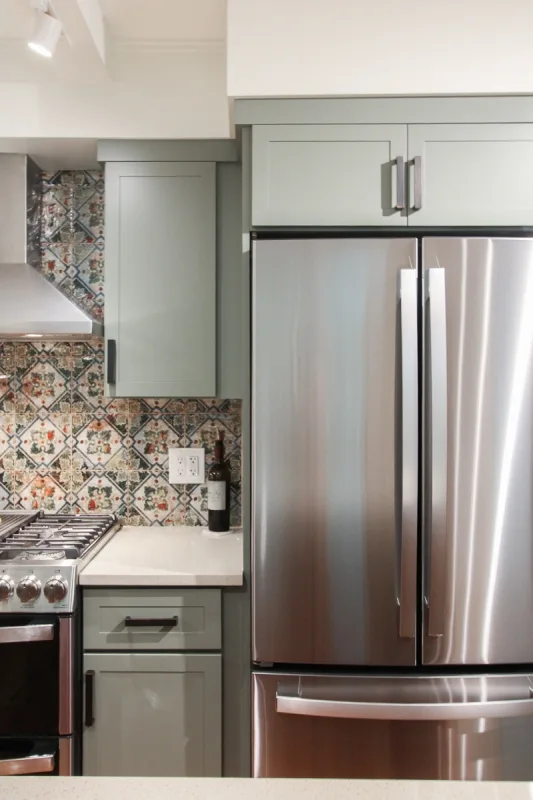
- Functional Improvements: By removing the existing closet and replacing it with custom cabinetry, the space now functions more effectively as a pantry. The new cabinetry is built flush with the walls, creating a seamless, integrated appearance while also adding valuable storage and counterspace.
- Special Features: The custom cabinetry, tailored to replace the original closet, provides a sleek pantry solution with seamless wall integration. Energy-efficient, stainless steel appliances modernize the kitchen while reducing long-term operating costs. The island, featuring ribbed textured panels, doubles as a stylish focal point and a practical workspace for cooking and entertaining.
- Location: Philadelphia, PA
- Completion Date: May, 2025
This kitchen remodel in Philadelphia, PA balances modern functionality with earthy character. The design features two-tone cabinetry in rich green and sesame-toned wood, a striking patterned tile backsplash, and a farmhouse sink as the centerpiece. By blending texture, tile, and balance, the result is a kitchen that feels both stylish and practical for everyday living.
Project Details
The client wanted to update their kitchen while keeping the existing layout intact. Their goals included replacing all cabinetry and appliances with modern upgrades and maximizing available storage. To achieve this, our team removed an existing closet and replaced it with custom cabinetry, seamlessly integrated into the wall to create a flush, built-in pantry space. This not only increased storage but also expanded counterspace, improving both function and flow.
Design elements were carefully chosen to bring warmth and personality to the remodel. The two-tone cabinetry in green and sesame-toned wood provides an earthy foundation, while ribbed textured panels on the island add depth and tactile appeal. To enhance visual interest, an 8" x 8" patterned tile backsplash was installed, becoming a statement feature that ties the entire space together. A classic white farmhouse sink serves as a focal point, offering both charm and practicality, while matte black hardware contrasts beautifully against the cabinetry, giving the design a sleek, modern edge.
Design Challenges & Solutions
One of the main challenges was creating more storage and counterspace without altering the existing kitchen footprint. By removing the underutilized closet and replacing it with custom cabinetry, we transformed the space into a functional pantry area that feels intentional and cohesive with the rest of the kitchen. Careful attention to material selection allowed us to balance bold design choices, like the patterned backsplash, with timeless elements such as the farmhouse sink, ensuring the kitchen will remain stylish and functional for years to come.
Final Result
The completed project is a modern kitchen remodel in Philadelphia that combines texture, tile, and balance for a space that feels fresh, functional, and full of character. With its blend of earthy tones, thoughtful storage solutions, and striking design details, the kitchen is a true reflection of the client’s style and dRemodeling’s craftsmanship.