Bathrooms
Expanded Primary Bath & Custom Storage | Narberth, PA
The Project Story
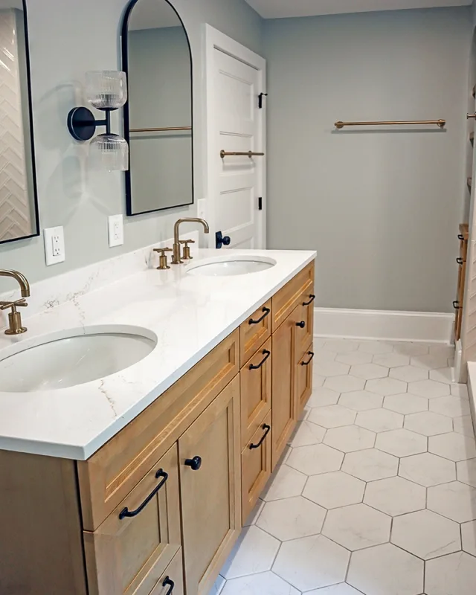
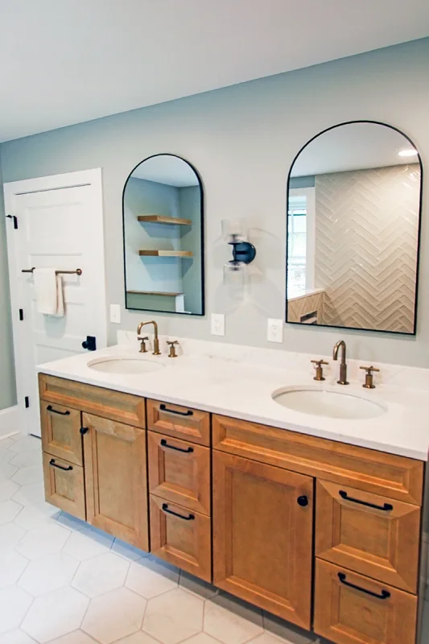
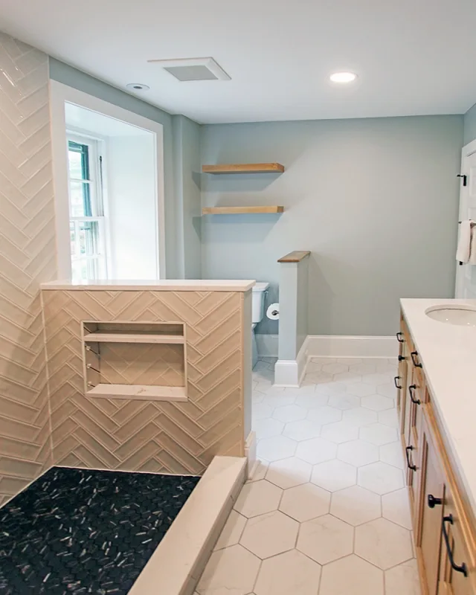
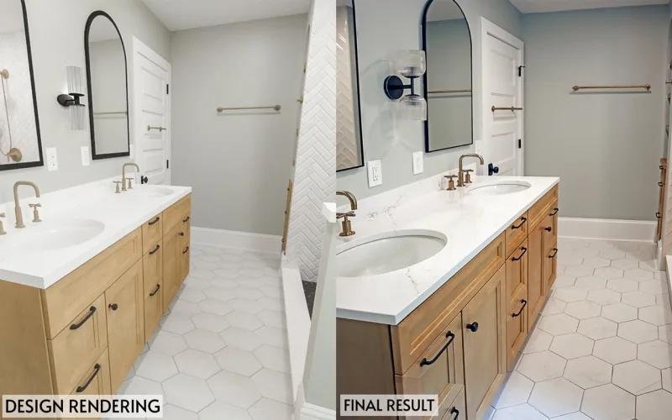
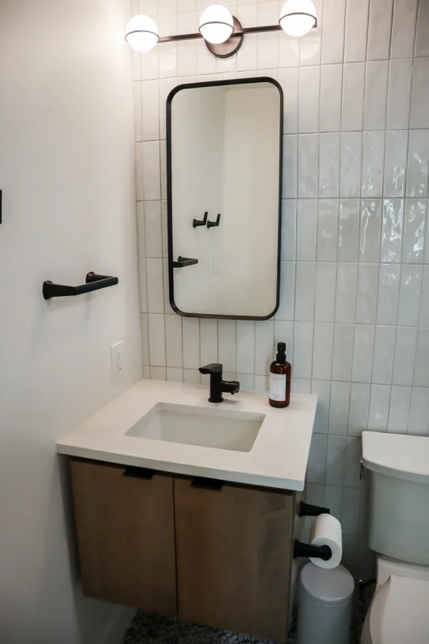
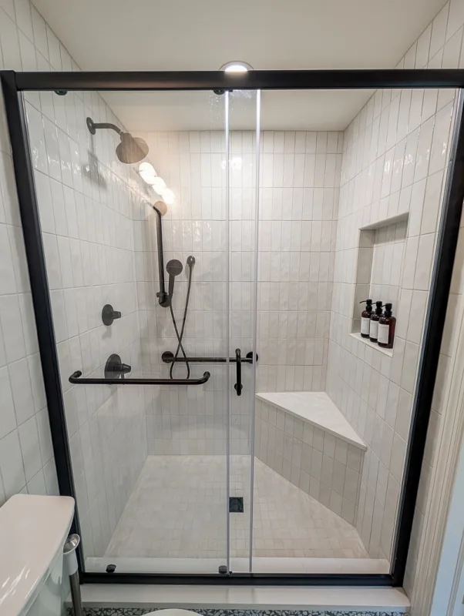
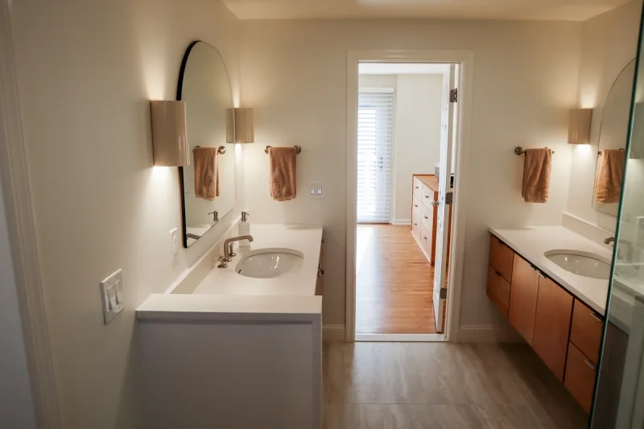
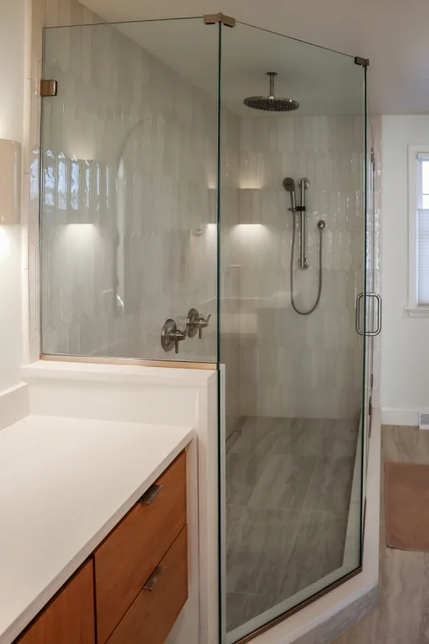
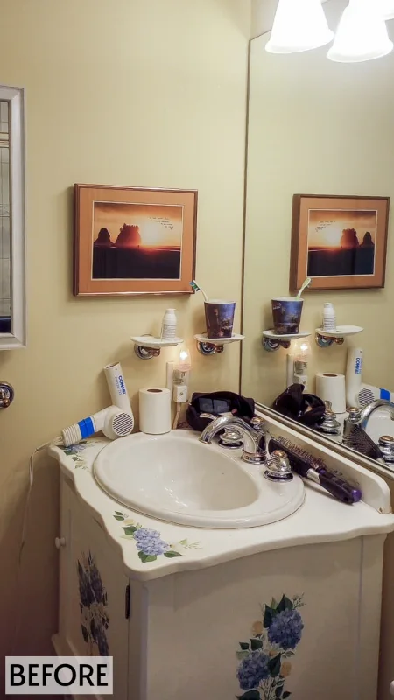
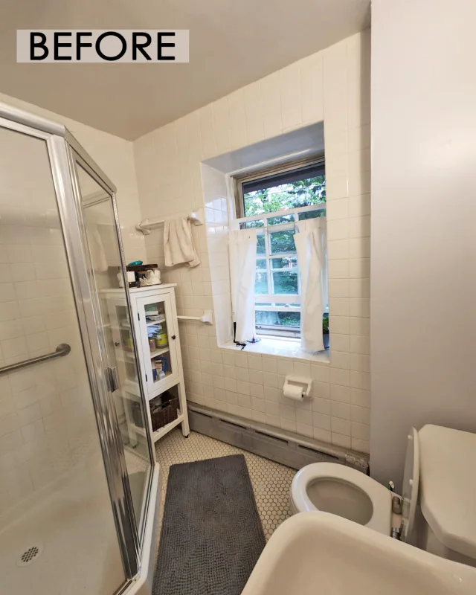
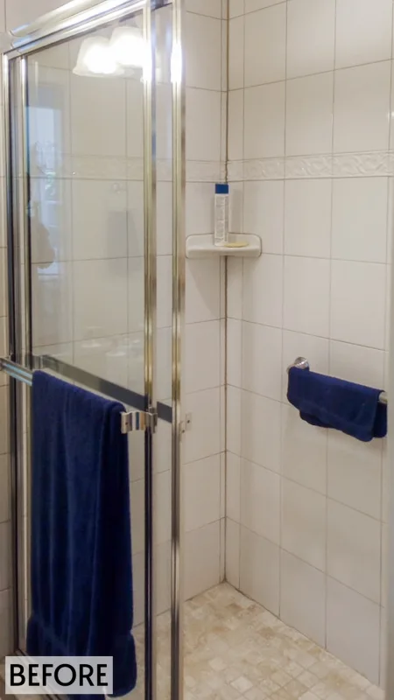
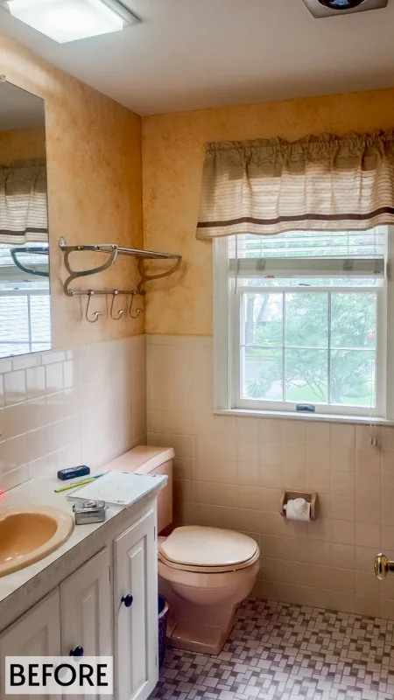
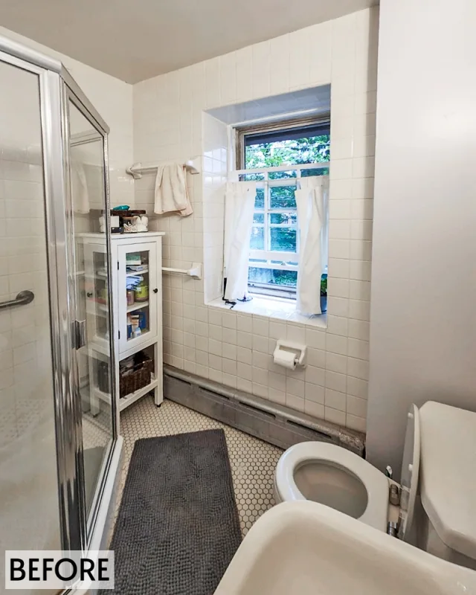
Expanding a bathroom is typically the way to go. This once tight primary bathroom is now a spacious and functional space for these homeowners. By taking some space from the large bedroom, the bathroom was extended into the space with a neighboring walk-in customized closet, every organizer’s dream! The goal was to create a larger bathroom and storage space, but elongating the bathroom also allowed an easy entry from the bedroom as well. This bathroom is an appealing earth-toned mix with just the right amount of marble shine. The floating, custom fit shelves add a brilliant storage touch.
Key Features:
Project Overview
This primary bathroom remodel in Narberth, PA transformed a once-tight space into a spacious and functional retreat. Featuring a mix of earthy tones, crisp white herringbone tile, and warm wood accents, the design combines modern elegance with natural charm. Highlights include a custom walk-in closet, floating shelves, and exposed ceiling beams for added character.
Project Details
The homeowners wanted a larger, more functional primary bathroom without sacrificing bedroom space. By carefully reconfiguring the layout, our design team extended the bathroom into part of the existing bedroom, seamlessly incorporating a customized walk-in closet. The new space highlights a calming palette of sage-gray walls, matte black flooring, and marble accents for subtle luxury. Crisp white herringbone tile adds texture and contrast, while custom-built wood shelving and cabinetry bring warmth and practical storage. Floating shelves were designed to keep the room open and uncluttered, offering a clean balance of form and function.
Design Challenges & Solutions
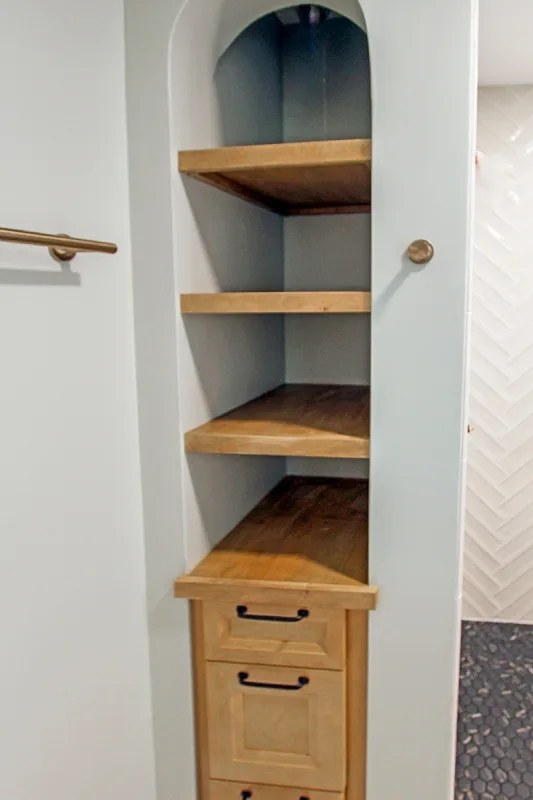
The original bathroom lacked both space and storage, creating daily frustrations for the homeowners. Our challenge was to maximize usability while maintaining an elegant design flow. By elongating the bathroom into the bedroom footprint, we introduced an easy and natural entry point, while also carving out space for the dream walk-in closet. Vertical storage solutions like built-in shelving and a tall corner cabinet allowed us to maintain openness without compromising on storage. Exposed ceiling beams were preserved and highlighted to add architectural interest, and durable bronze fixtures were chosen for both functionality and timeless appeal.
Final Result
The completed remodel is a bright, open, and highly functional retreat. The homeowners now enjoy a spacious bathroom that feels serene, modern, and personalized, with thoughtful storage solutions integrated seamlessly throughout. The custom closet and expanded layout turned what was once a cramped room into a high-end renovation that enhances everyday living.
Key Features:
- Design Elements: The shower walls are finished in a crisp white herringbone tile, paired with matte black flooring for a bold contrast. Warm wood tones are introduced through custom shelving, cabinetry, and ceiling beams, creating a cohesive and inviting atmosphere. Soft sage-gray painted walls add a calming backdrop to the space.
- Functional Improvements: Built-in shelving provides accessible display and storage options, while the corner cabinet with drawers maximizes vertical space without crowding the layout.
- Special Features: Standout details include the custom wood shelving and corner storage tower and exposed ceiling beams introduce architectural character, while the modern bronze fixtures bring warmth and durability to the design.
- Location: Narberth, PA
- Completion Date: November, 2024
Luxury Bathroom Expansion in Narberth, PA
Project Overview
This primary bathroom remodel in Narberth, PA transformed a once-tight space into a spacious and functional retreat. Featuring a mix of earthy tones, crisp white herringbone tile, and warm wood accents, the design combines modern elegance with natural charm. Highlights include a custom walk-in closet, floating shelves, and exposed ceiling beams for added character.
Project Details
The homeowners wanted a larger, more functional primary bathroom without sacrificing bedroom space. By carefully reconfiguring the layout, our design team extended the bathroom into part of the existing bedroom, seamlessly incorporating a customized walk-in closet. The new space highlights a calming palette of sage-gray walls, matte black flooring, and marble accents for subtle luxury. Crisp white herringbone tile adds texture and contrast, while custom-built wood shelving and cabinetry bring warmth and practical storage. Floating shelves were designed to keep the room open and uncluttered, offering a clean balance of form and function.
The original bathroom lacked both space and storage, creating daily frustrations for the homeowners. Our challenge was to maximize usability while maintaining an elegant design flow. By elongating the bathroom into the bedroom footprint, we introduced an easy and natural entry point, while also carving out space for the dream walk-in closet. Vertical storage solutions like built-in shelving and a tall corner cabinet allowed us to maintain openness without compromising on storage. Exposed ceiling beams were preserved and highlighted to add architectural interest, and durable bronze fixtures were chosen for both functionality and timeless appeal.
Final Result
The completed remodel is a bright, open, and highly functional retreat. The homeowners now enjoy a spacious bathroom that feels serene, modern, and personalized, with thoughtful storage solutions integrated seamlessly throughout. The custom closet and expanded layout turned what was once a cramped room into a high-end renovation that enhances everyday living.