Kitchens
Two-Toned Kitchen Remodel | Modern Design
The Project Story
The client came to us seeking a full kitchen remodel with the goal of creating a brighter, more open space that flowed seamlessly into their dining room. To achieve this, the wall separating the two rooms was removed, transforming the area into one large, open-concept layout perfect for both everyday living and entertaining. While all appliances were replaced with modern upgrades, the overall layout of the kitchen was maintained to maximize efficiency and familiarity. The result is a refreshed and functional kitchen that feels more spacious, connected, and welcoming.
Key Features:
Project Details:
Contrast & Comfort: Two-Toned Kitchen Remodel
Project Overview
This modern kitchen remodel in Philadelphia, PA transformed a traditional, closed-off kitchen into a bright, open-concept space that seamlessly connects to the dining room. Featuring black and white two-toned cabinetry, contrasting quartz countertops, wood accents, and matte black hardware, the design balances bold style with natural warmth. The result is a contemporary, inviting kitchen perfect for both daily living and entertaining.
Project Details
The client approached us seeking a full kitchen remodel that would modernize their outdated space while opening it up to the dining room. The wall separating the kitchen and dining area was removed to create one cohesive, open layout, allowing for better flow, natural light, and enhanced functionality. While all appliances were upgraded with modern replacements, the overall kitchen layout was maintained to preserve efficiency and familiarity.
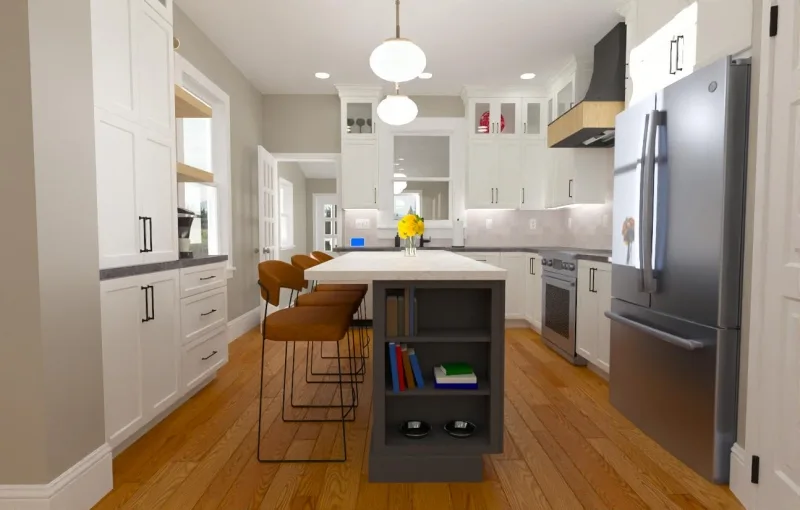
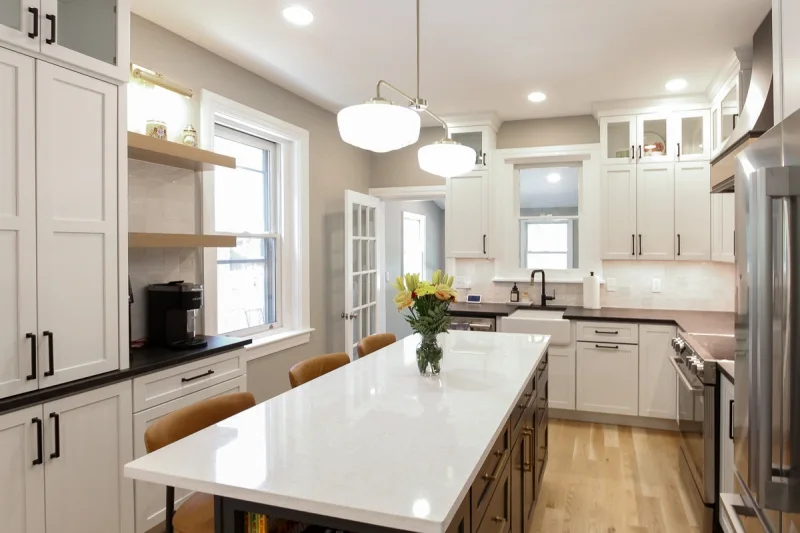
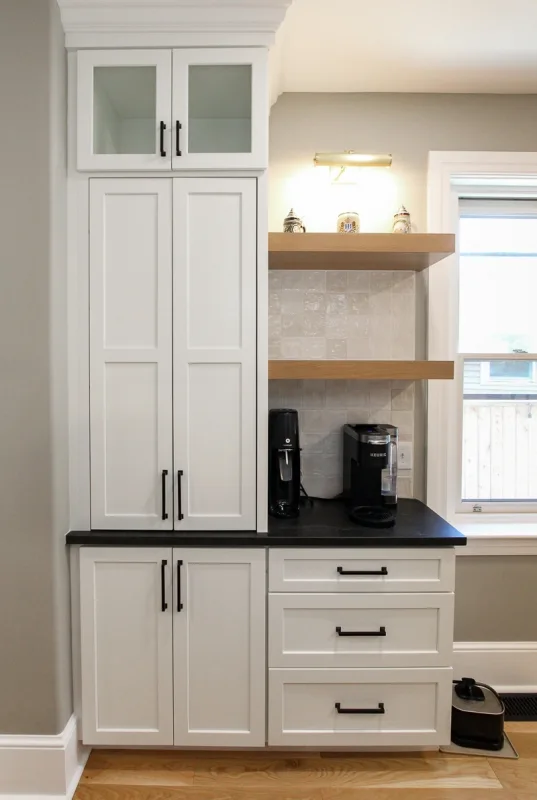
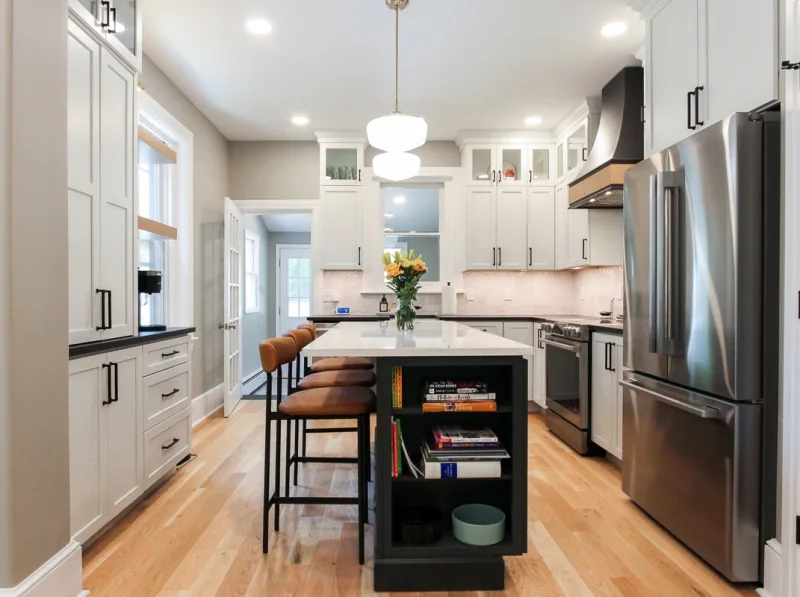
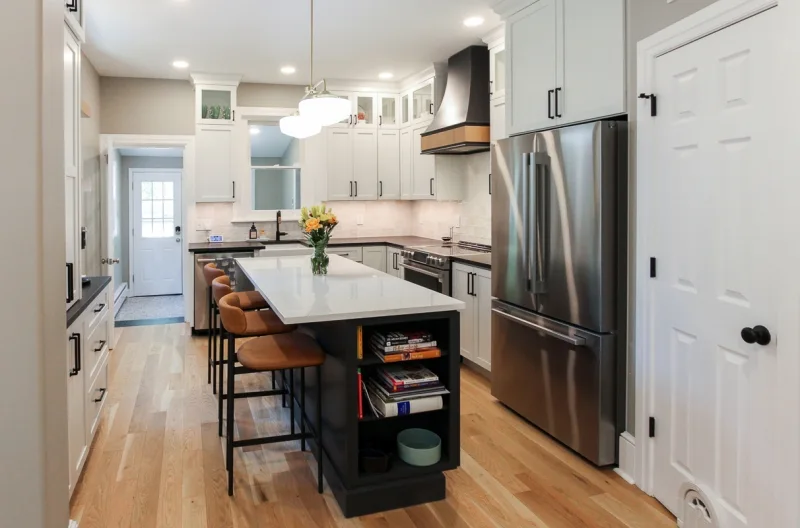
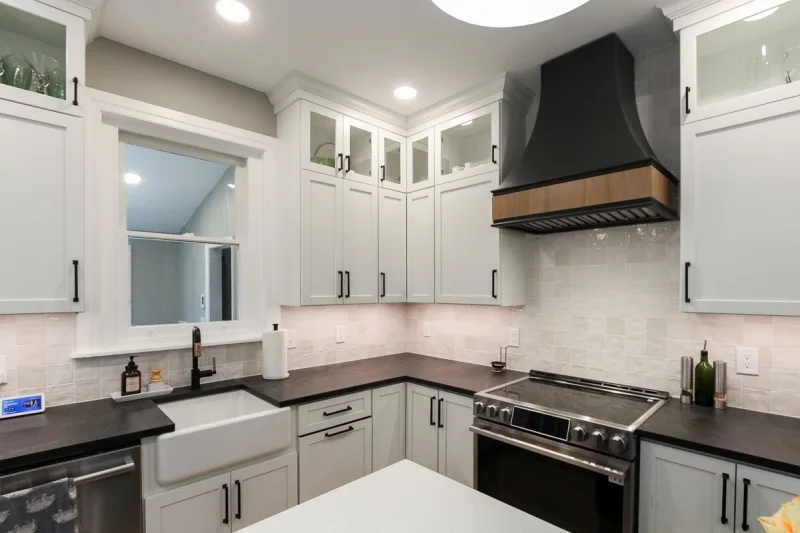
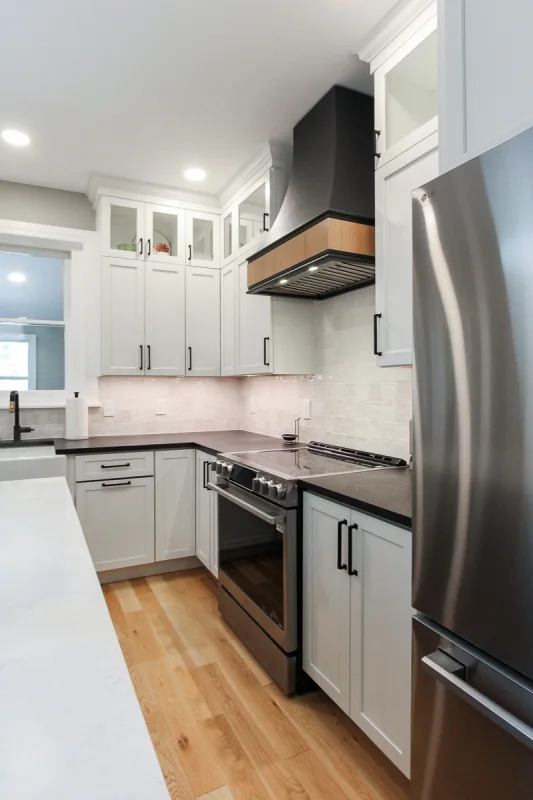
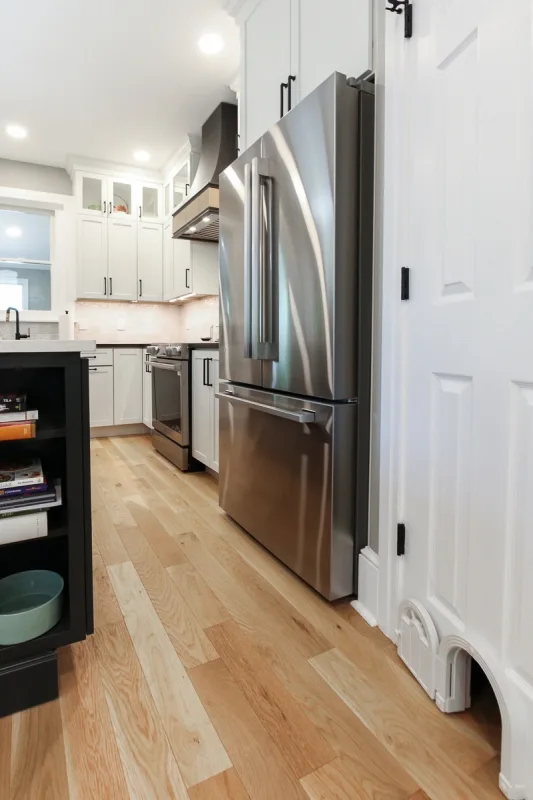
Design-wise, the kitchen embraces a striking modern aesthetic with black and white two-toned cabinetry, highlighted by sleek matte black hardware. Contrasting quartz countertops were chosen to elevate the look: dark countertops atop the white cabinets and white quartz on the black island cabinetry. To soften the bold palette and introduce warmth, wood floating shelves and wood detailing on the range hood were incorporated, creating a harmonious balance of natural elements and contemporary style. These thoughtful design choices make the kitchen visually dynamic, functional, and welcoming.
Final Result
The remodel successfully transformed the kitchen into a modern, open-concept space filled with bold contrasts and warm accents. With two-toned cabinetry, mixed quartz countertops, wood details, and matte black hardware, the kitchen is both stylish and highly functional, offering a welcoming hub for cooking, dining, and entertaining.
Key Features:
- Design Elements: The remodeled kitchen embraces a modern, striking aesthetic through bold contrasts and clean lines. Black and white two-toned cabinetry creates a visually dynamic look, enhanced by matte black hardware that adds a sleek, contemporary touch. To further highlight the contrast, two different quartz countertops were incorporated: dark countertops atop the white cabinets and white quartz on the black island cabinetry. Warmth was introduced through wood floating shelves and wood detailing on the range hood, softening the bold palette and adding a natural, inviting element to the space. This combination of contrasting tones, textures, and natural accents creates a kitchen that is both functional and visually engaging, balancing sophistication with comfort.
Project Details:
- Location: Philadelphia, PA
- Completion Date: July, 2025
Contrast & Comfort: Two-Toned Kitchen Remodel
Project Overview
This modern kitchen remodel in Philadelphia, PA transformed a traditional, closed-off kitchen into a bright, open-concept space that seamlessly connects to the dining room. Featuring black and white two-toned cabinetry, contrasting quartz countertops, wood accents, and matte black hardware, the design balances bold style with natural warmth. The result is a contemporary, inviting kitchen perfect for both daily living and entertaining.
Project Details
The client approached us seeking a full kitchen remodel that would modernize their outdated space while opening it up to the dining room. The wall separating the kitchen and dining area was removed to create one cohesive, open layout, allowing for better flow, natural light, and enhanced functionality. While all appliances were upgraded with modern replacements, the overall kitchen layout was maintained to preserve efficiency and familiarity.
Design-wise, the kitchen embraces a striking modern aesthetic with black and white two-toned cabinetry, highlighted by sleek matte black hardware. Contrasting quartz countertops were chosen to elevate the look: dark countertops atop the white cabinets and white quartz on the black island cabinetry. To soften the bold palette and introduce warmth, wood floating shelves and wood detailing on the range hood were incorporated, creating a harmonious balance of natural elements and contemporary style. These thoughtful design choices make the kitchen visually dynamic, functional, and welcoming.
Final Result
The remodel successfully transformed the kitchen into a modern, open-concept space filled with bold contrasts and warm accents. With two-toned cabinetry, mixed quartz countertops, wood details, and matte black hardware, the kitchen is both stylish and highly functional, offering a welcoming hub for cooking, dining, and entertaining.