Kitchens
Wissahickon Two-Toned Kitchen Remodel | Philadelphia
The Project Story
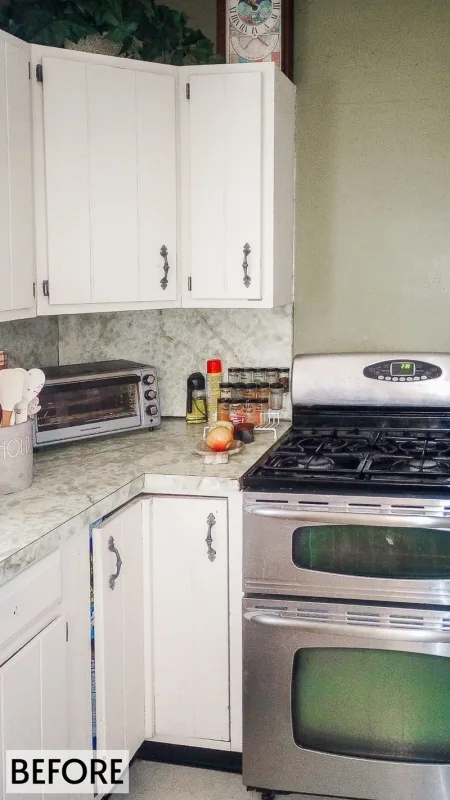
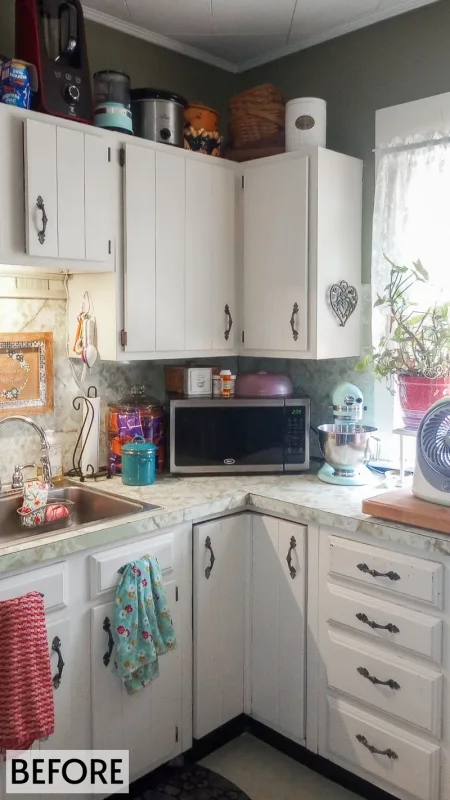
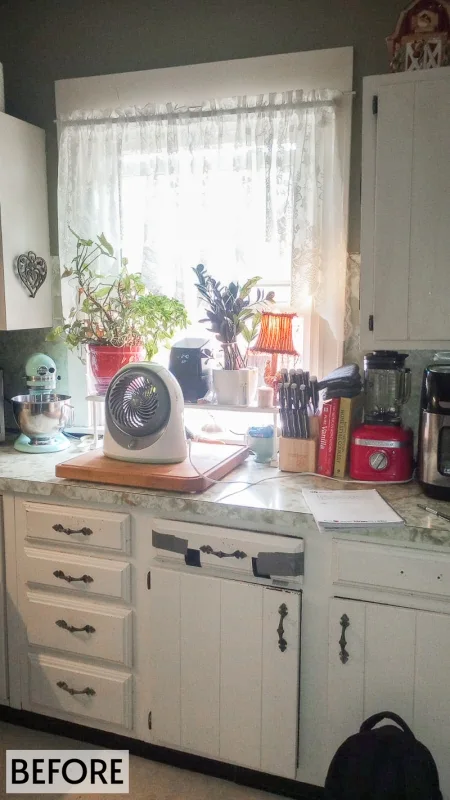
The client’s original kitchen dated back to the 1960s–70s and was ready for a full renovation. Their vision included new cabinetry, appliances, countertops, and flooring. Along with those goals they wanted to open up and brighten the space by reframing the doorway for a more inviting entry.
Key Features:
Wissahickon Neutral Two-Toned Upgrade
Project Overview
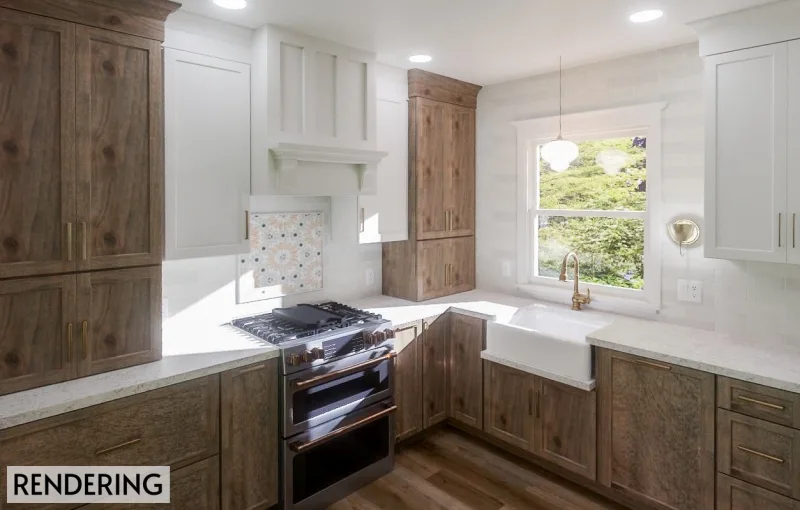
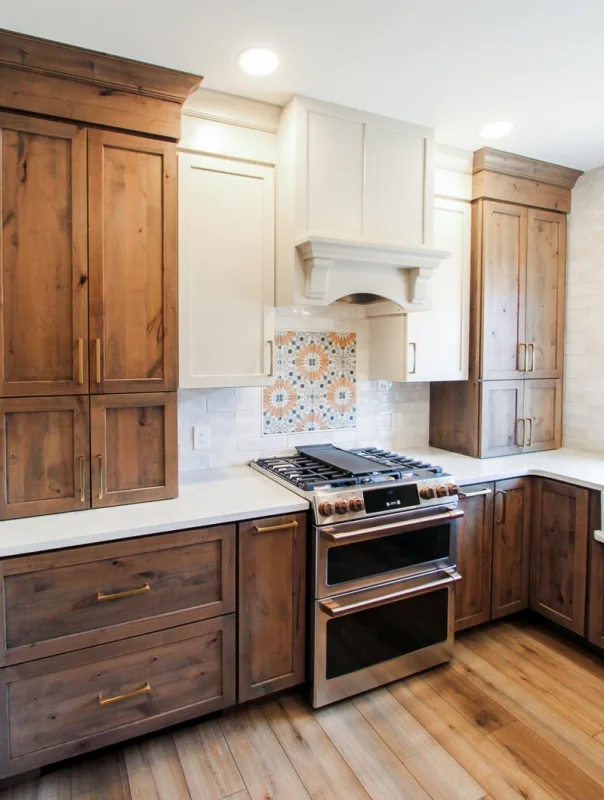
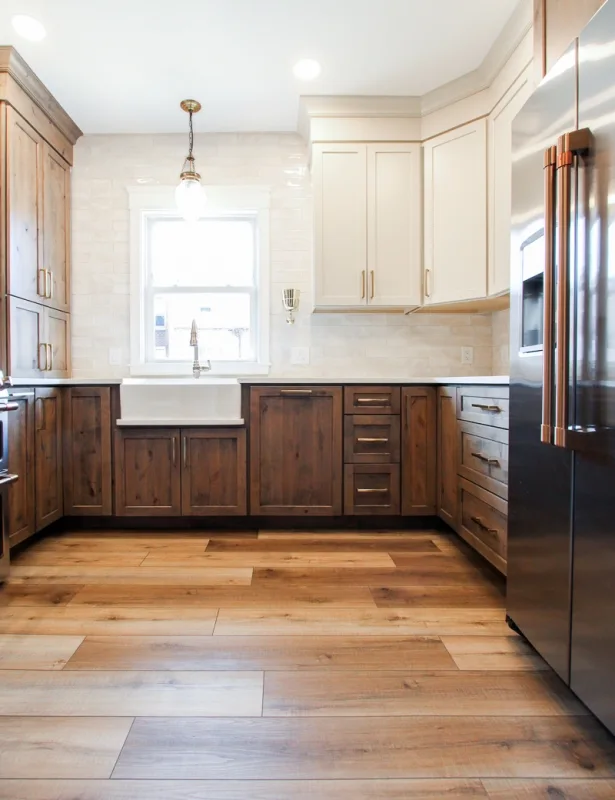
This transitional kitchen remodel in Philadelphia, PA transformed a dated 1960s–70s space into a bright, modern, and highly functional centerpiece of the home. Featuring two-toned shaker cabinetry, a custom range hood, and elegant quartz countertops, the design blends traditional details with contemporary upgrades. Glossy subway tile carried to the ceiling and a framed geometric backsplash above the range add striking focal points throughout the room.
Detailed Description
The homeowners approached dRemodeling with a clear goal: to completely renovate their outdated kitchen and create a space that was as practical as it was beautiful. Their wishlist included new cabinetry, countertops, appliances, and flooring, along with a more open and inviting layout. To accomplish this, our design team reconfigured the kitchen by removing an existing doorway and reframing the entry, maximizing usable wall space while improving natural flow between rooms.
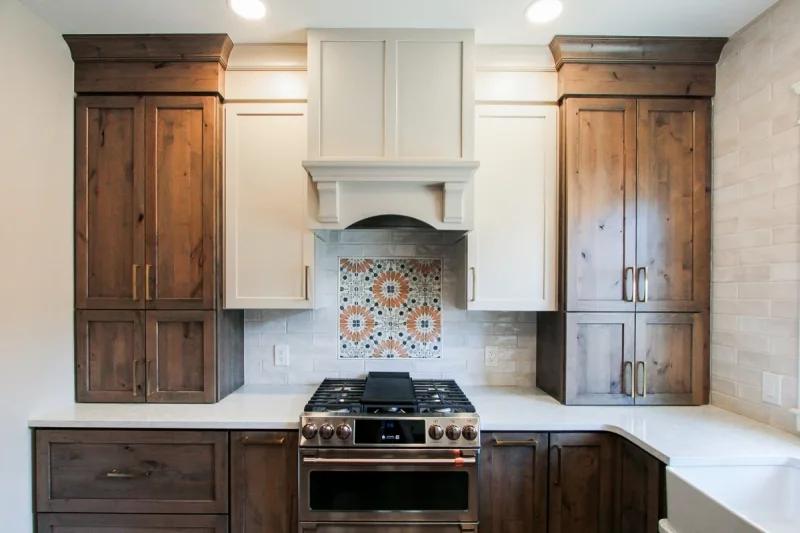
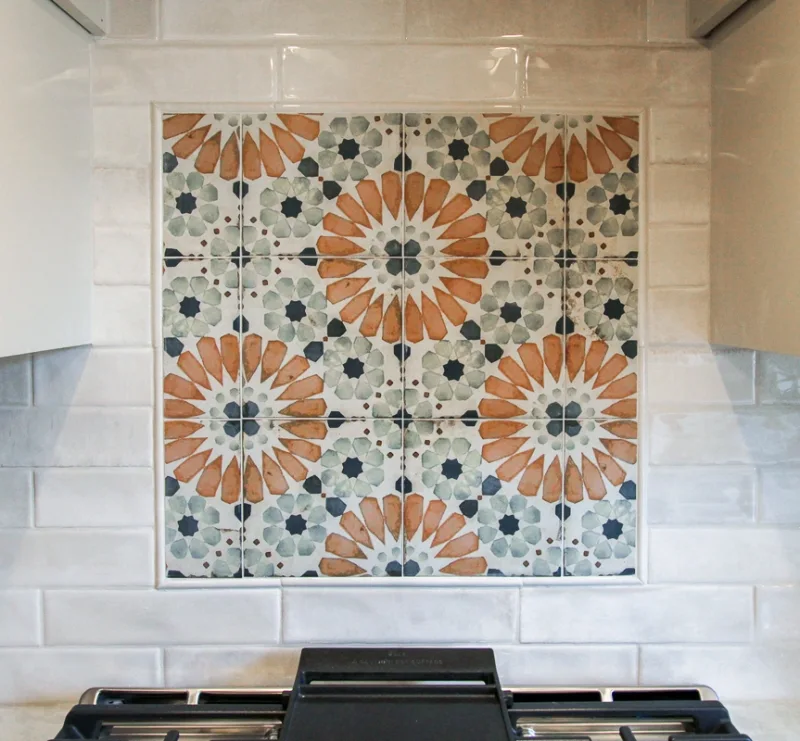
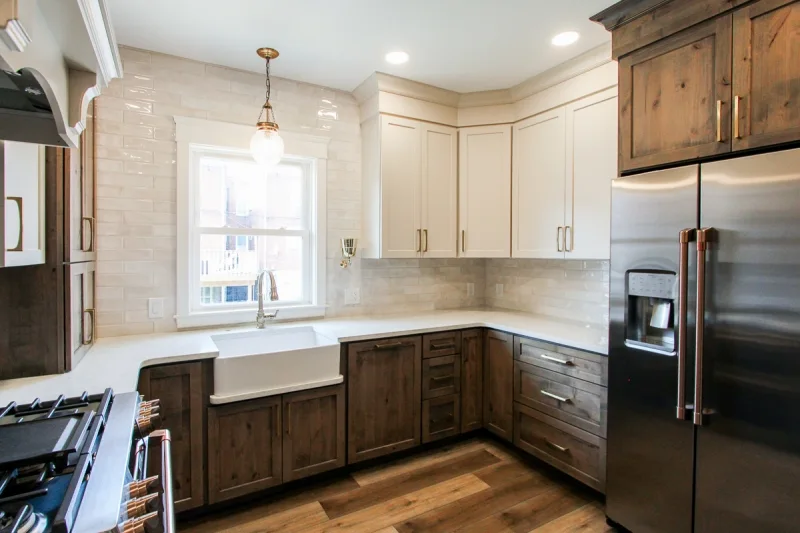
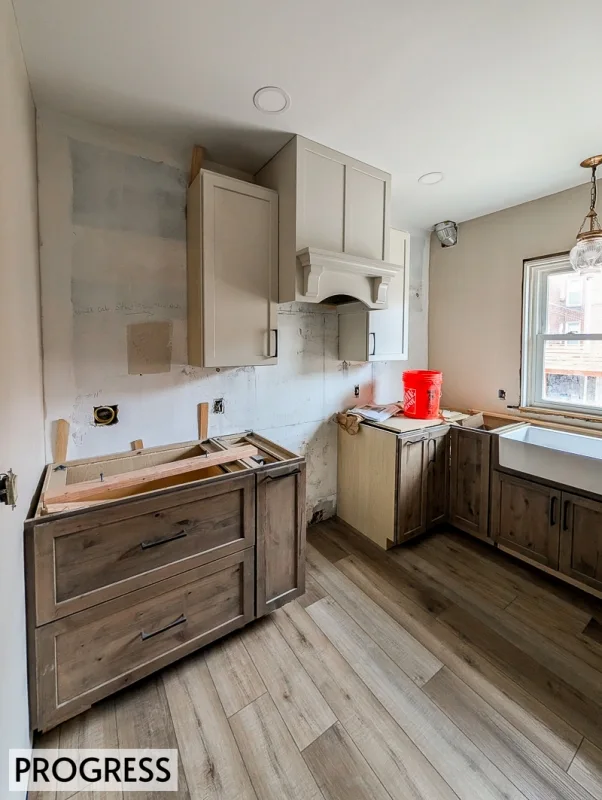
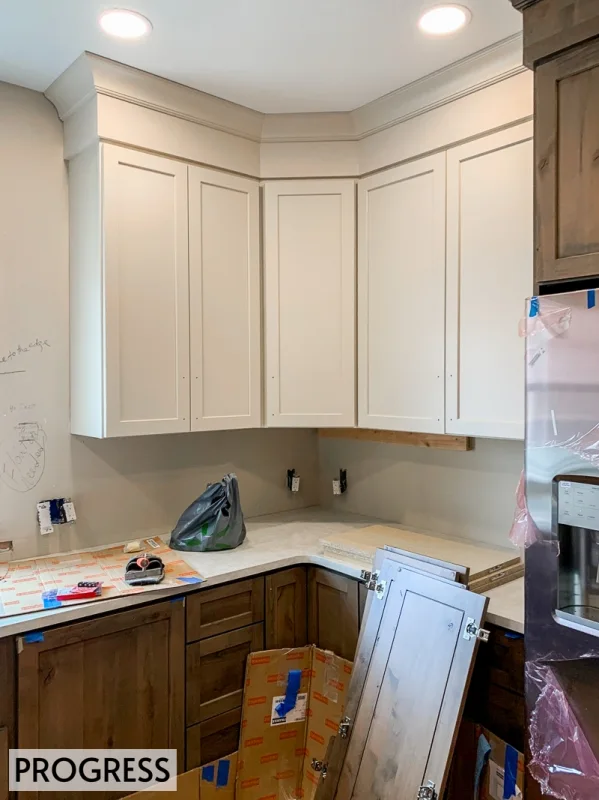
A transitional design style guided the renovation, blending timeless character with modern conveniences. Two-toned shaker cabinetry introduced warmth and depth, while detailed moldings and a custom range hood added charm and craftsmanship. Elongated glossy subway tile was extended to the ceiling for a fresh, airy look, while a bold geometric tile behind the gas range became a central focal point.
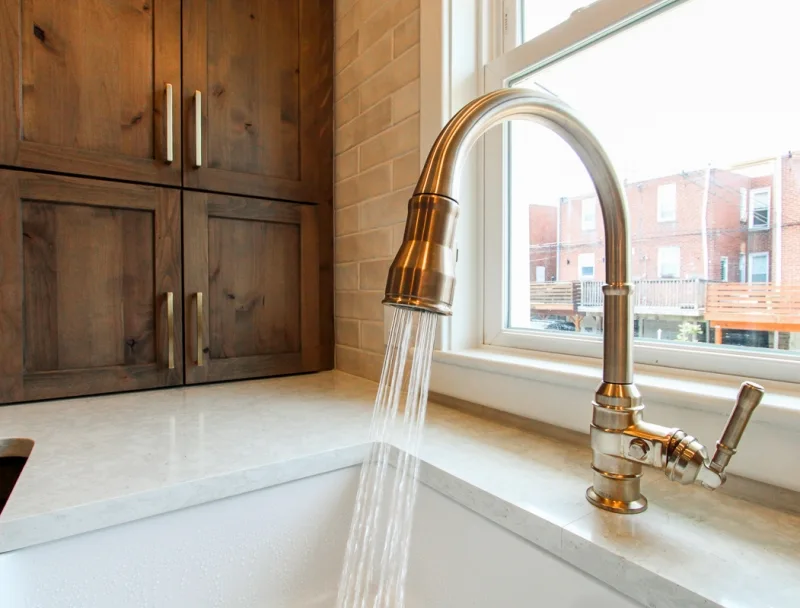
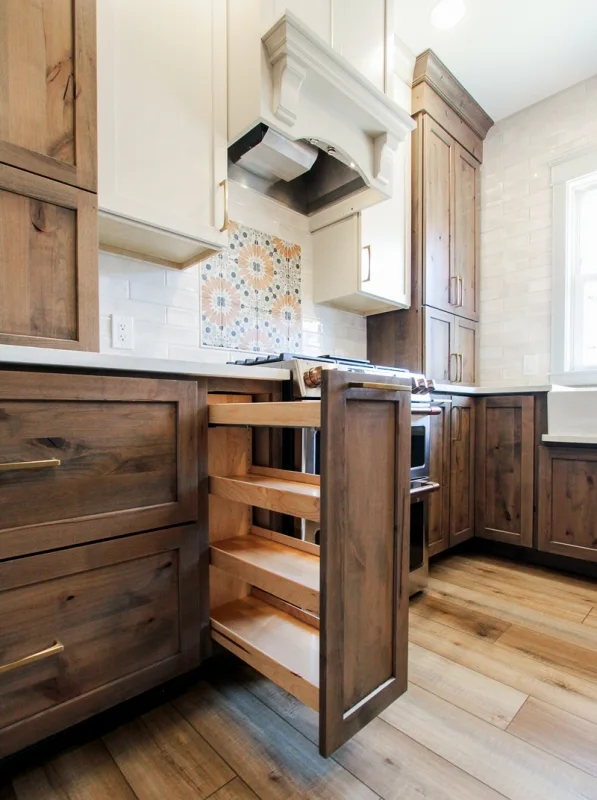
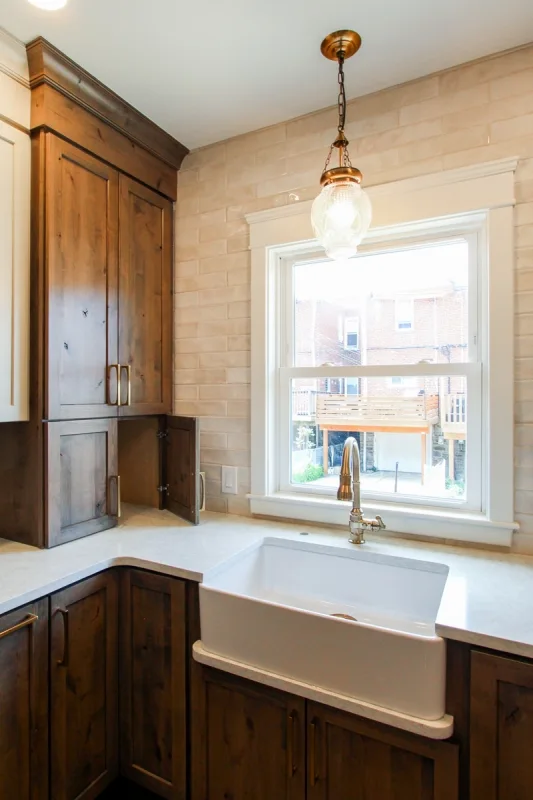
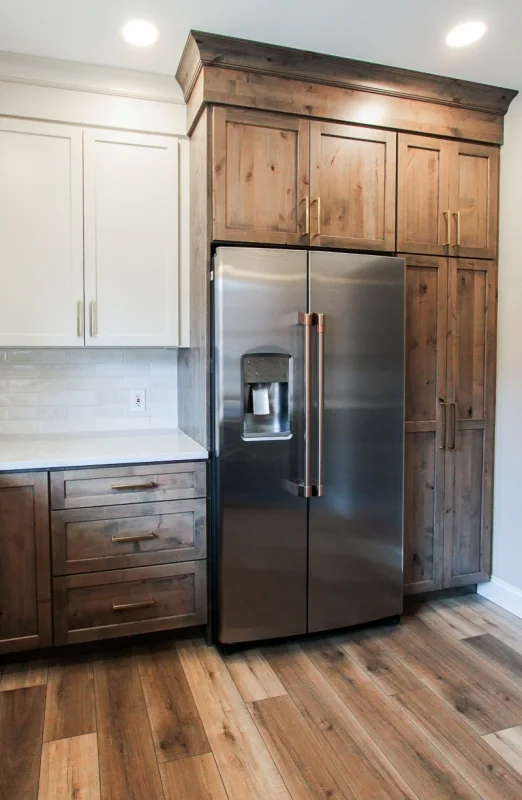
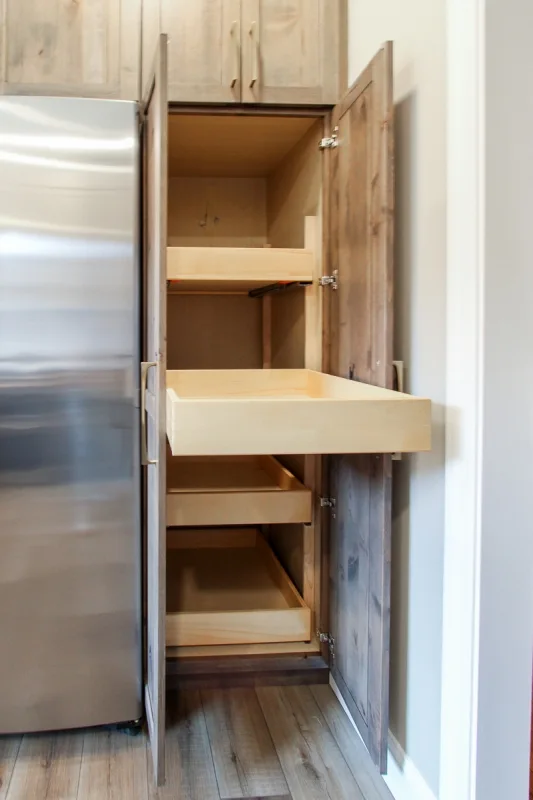
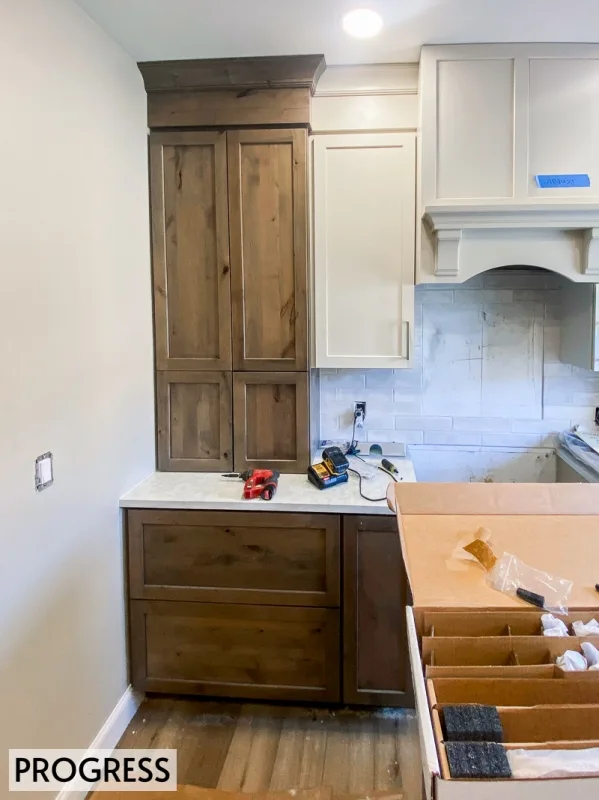
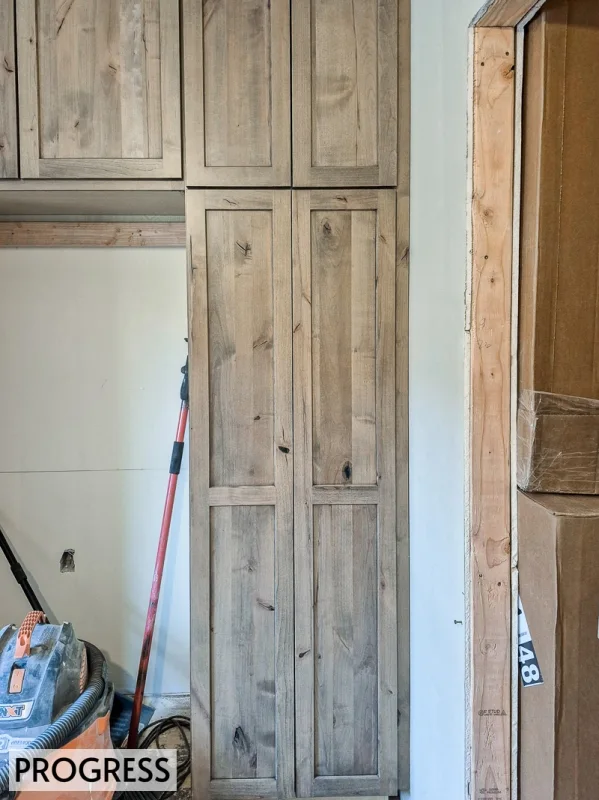
Functionality was also a priority. Appliances were strategically relocated for an improved workflow, and upper cabinetry was extended down to the countertops to create appliance garages—keeping countertops clear and organized. A custom quartz drip rail was built into the farmhouse sink to protect cabinetry from water damage, combining beauty with thoughtful function.
The result is a luxury kitchen remodel in Philadelphia that balances style and practicality. The homeowners now enjoy a bright, open, and highly functional space that feels welcoming for everyday use and entertaining alike.
Design Challenges & Solutions
The original kitchen lacked flow, storage, and brightness. By removing and reframing an existing doorway, our team created additional wall space for cabinetry and countertops while improving circulation. Custom features like the quartz drip rail for the farmhouse sink and appliance garages addressed functionality while maintaining a polished look.
Final Result
The finished kitchen is bright, inviting, and highly functional, offering the perfect blend of traditional charm and modern amenities. The clients were thrilled with the craftsmanship and attention to detail, noting how seamlessly the dRemodeling team brought their vision to life.
Key Features:
- Design Elements: This transitional kitchen remodel brings a warm, inviting feel back to the client’s home. The two-toned shaker-style cabinetry introduces a modern touch, while the custom range hood and detailed moldings add traditional charm and character to the space. The elongated glossy subway wall tile brought up to the ceiling helps brighten up the space and adds an element of luxury to the kitchen.
- Functional Improvements: To maximize storage and create additional counter space, an existing doorway was removed and new framing was added. This change not only opened up valuable wall space for cabinetry and work surfaces but also allowed for a more cohesive flow throughout the kitchen. In addition, the appliances were relocated to establish a more efficient and functional workflow, making daily use of the space more convenient.
- Special Features: The client specified that they wanted a built-in quartz drip rail for the farmhouse sink. This special customization helps prevents water dripping from the exterior of the sink down the sides of the cabinet. A geometric tile with some color was added above the gas range and is framed out by the hood, creating a focal point within the space. Along the range wall, the upper cabinets were extended down to the countertops to create appliance garages on either side. This design allows the client to neatly store kitchen appliances, keeping the countertops clear and clutter-free.
- Location: Philadelphia, PA
- Completion Date: May, 2025
Wissahickon Neutral Two-Toned Upgrade
Project Overview
This transitional kitchen remodel in Philadelphia, PA transformed a dated 1960s–70s space into a bright, modern, and highly functional centerpiece of the home. Featuring two-toned shaker cabinetry, a custom range hood, and elegant quartz countertops, the design blends traditional details with contemporary upgrades. Glossy subway tile carried to the ceiling and a framed geometric backsplash above the range add striking focal points throughout the room.
Detailed Description
The homeowners approached dRemodeling with a clear goal: to completely renovate their outdated kitchen and create a space that was as practical as it was beautiful. Their wishlist included new cabinetry, countertops, appliances, and flooring, along with a more open and inviting layout. To accomplish this, our design team reconfigured the kitchen by removing an existing doorway and reframing the entry, maximizing usable wall space while improving natural flow between rooms.
A transitional design style guided the renovation, blending timeless character with modern conveniences. Two-toned shaker cabinetry introduced warmth and depth, while detailed moldings and a custom range hood added charm and craftsmanship. Elongated glossy subway tile was extended to the ceiling for a fresh, airy look, while a bold geometric tile behind the gas range became a central focal point.
Functionality was also a priority. Appliances were strategically relocated for an improved workflow, and upper cabinetry was extended down to the countertops to create appliance garages—keeping countertops clear and organized. A custom quartz drip rail was built into the farmhouse sink to protect cabinetry from water damage, combining beauty with thoughtful function.
The result is a luxury kitchen remodel in Philadelphia that balances style and practicality. The homeowners now enjoy a bright, open, and highly functional space that feels welcoming for everyday use and entertaining alike.
Design Challenges & Solutions
The original kitchen lacked flow, storage, and brightness. By removing and reframing an existing doorway, our team created additional wall space for cabinetry and countertops while improving circulation. Custom features like the quartz drip rail for the farmhouse sink and appliance garages addressed functionality while maintaining a polished look.
Final Result
The finished kitchen is bright, inviting, and highly functional, offering the perfect blend of traditional charm and modern amenities. The clients were thrilled with the craftsmanship and attention to detail, noting how seamlessly the dRemodeling team brought their vision to life.